Are you interested in inspecting this property?
Get in touch to request an inspection.
- Photos
- Floorplan
- Description
- Ask a question
- Location
- Next Steps
DuplexSemi-detached for Sale in Ormeau
Village Lifestyle with an Added Multipurpose Retreat
- 2 Beds
- 1 Bath
- 2 Cars
Next Steps:
Additional Information:
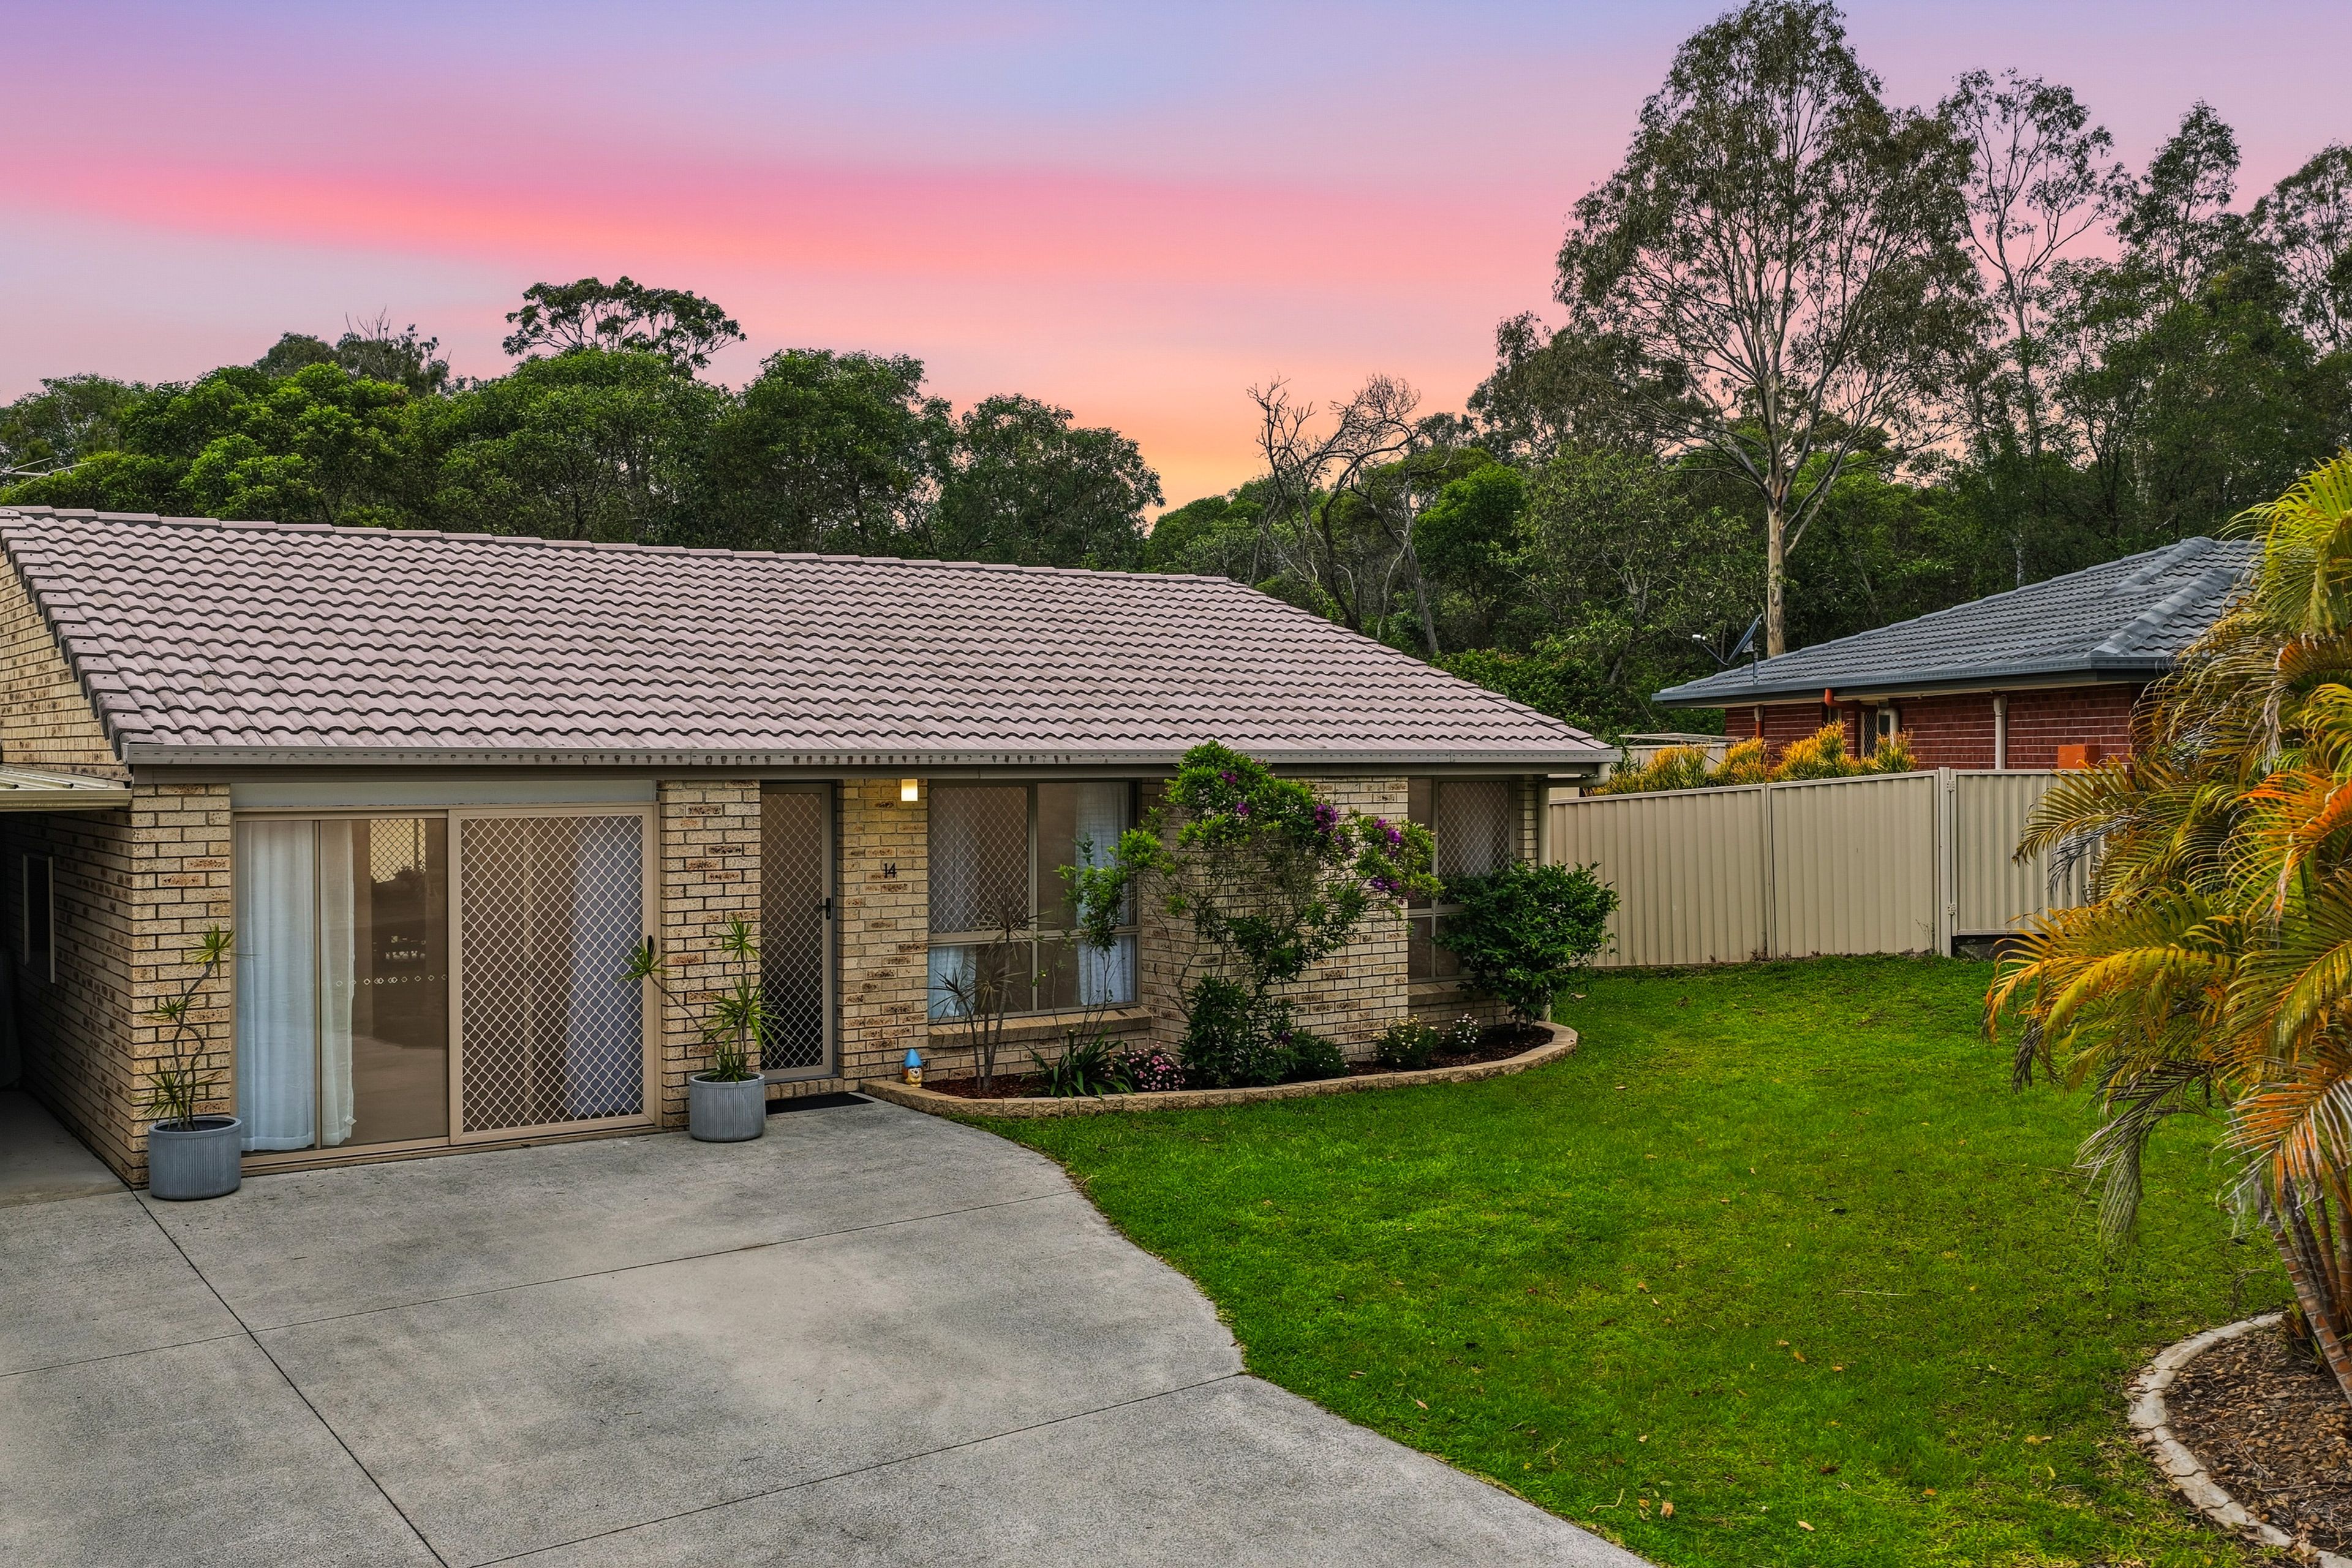
More InfoJames Devlin, Ivan Karaman and Ray White Alliance are excited to present 14/20 Halfway Drive, Ormeau to market.
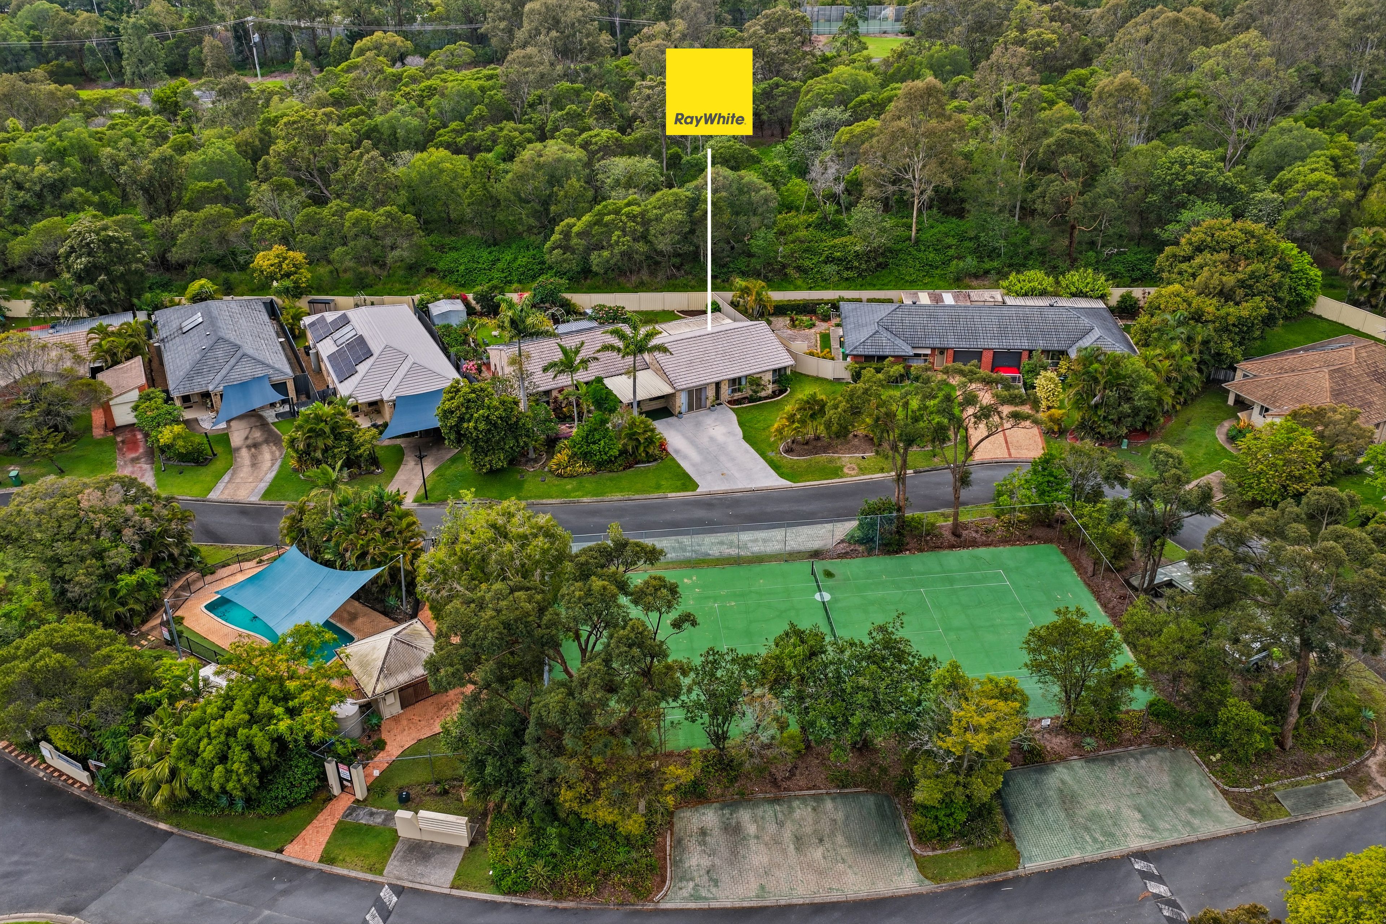
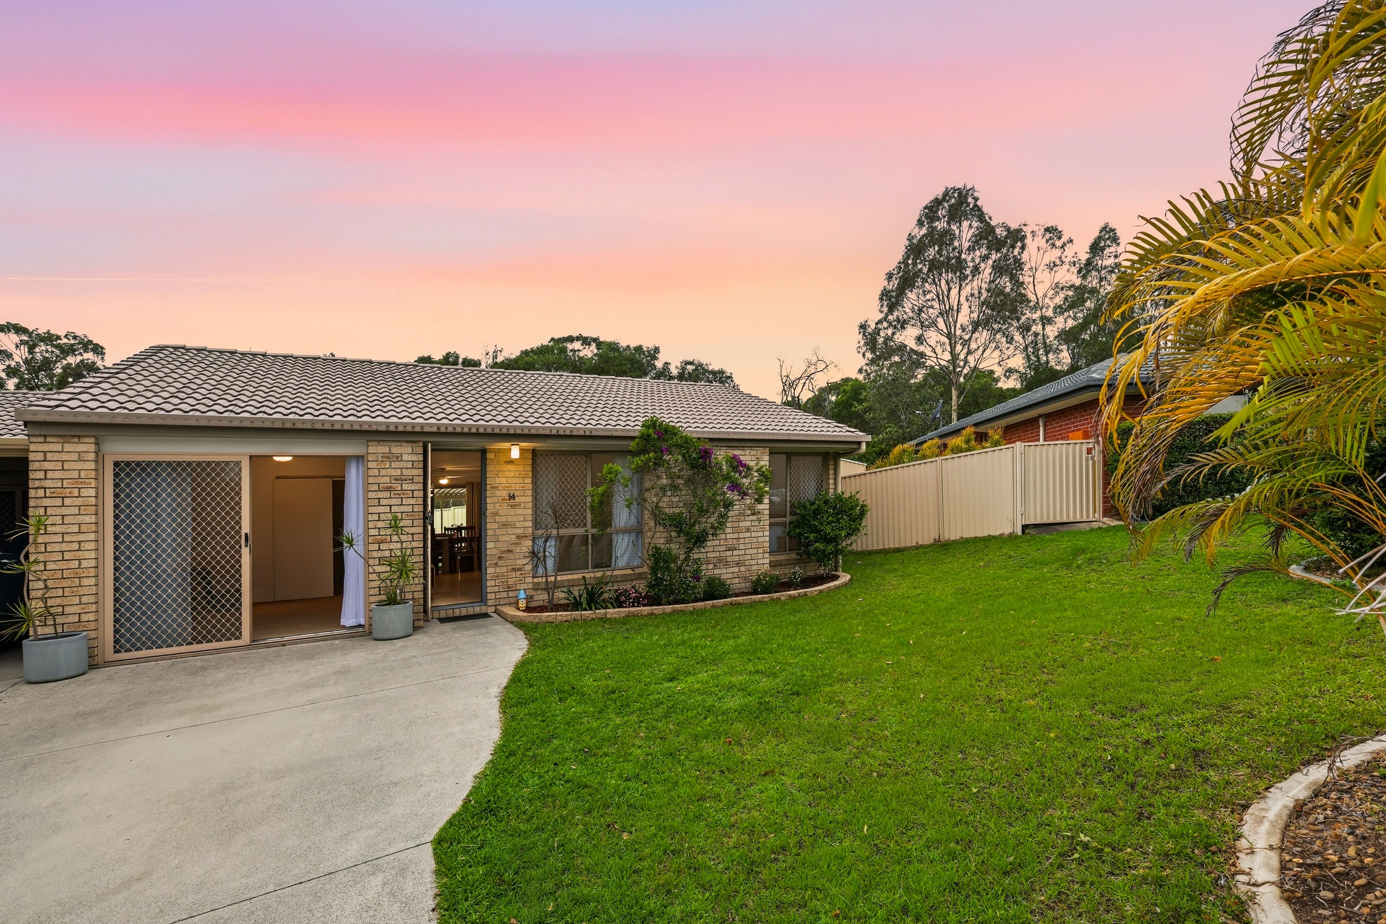
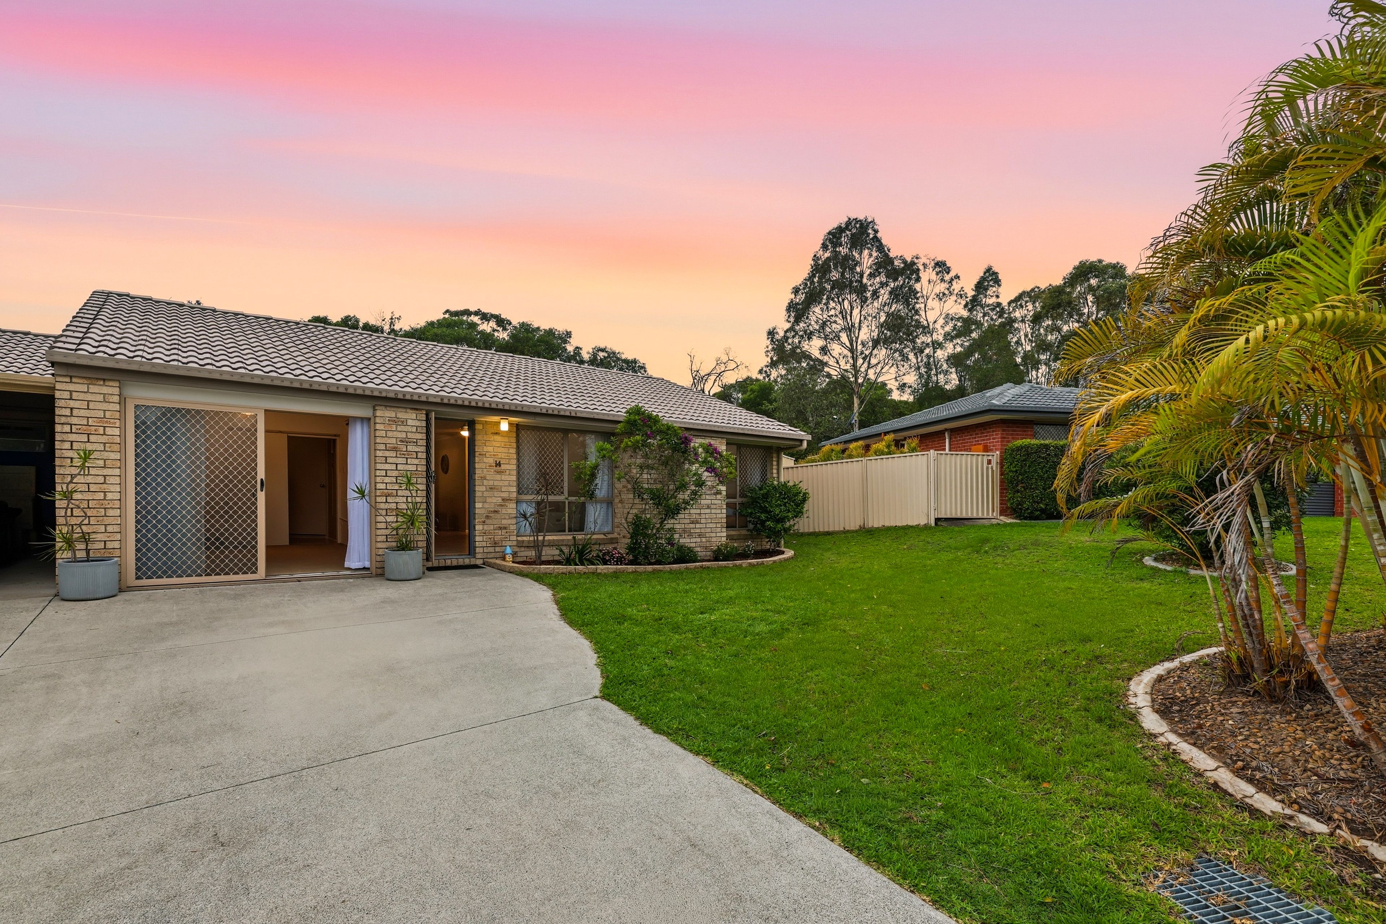
Positioned within the ever-popular Evergreen Village, right in the heart of Norfolk Village, this inviting residence combines generous proportions, adaptable living spaces and an outdoor entertaining area that is sure to impress. Whether you're entering the market, looking to downsize without sacrificing space or searching for a smart investment, this is an opportunity with plenty of appeal.
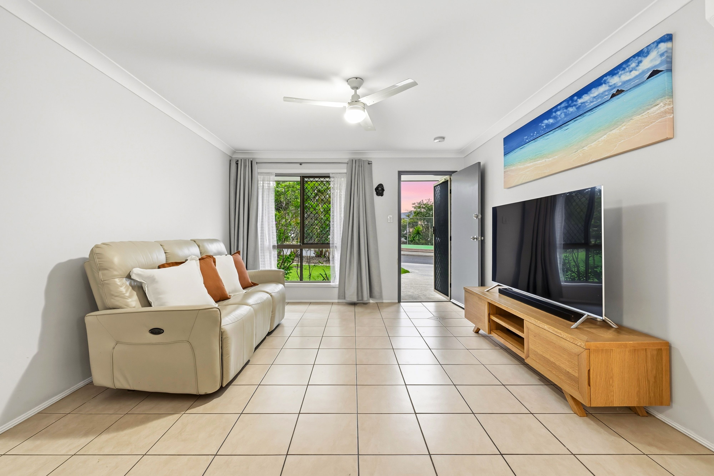
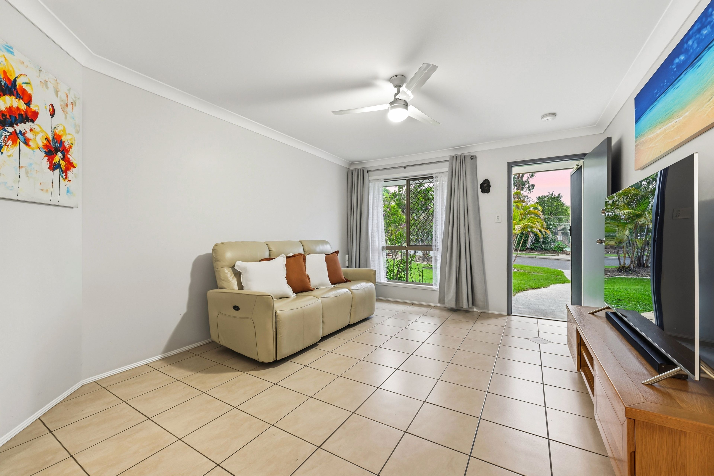
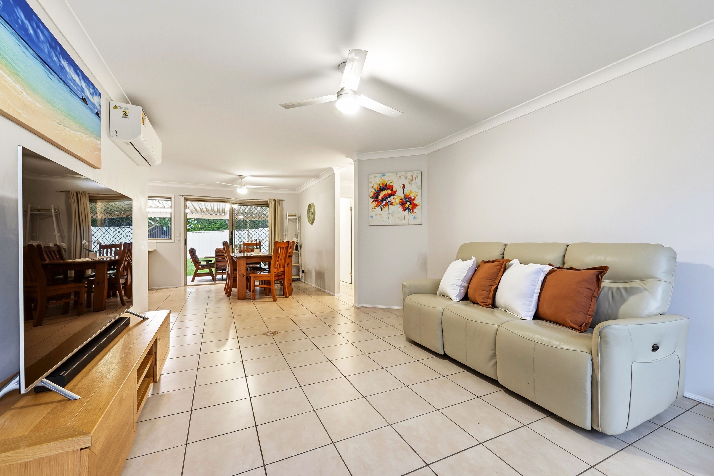
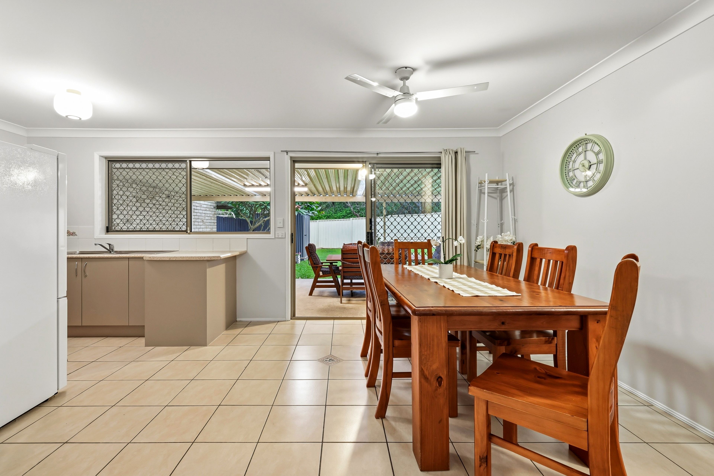
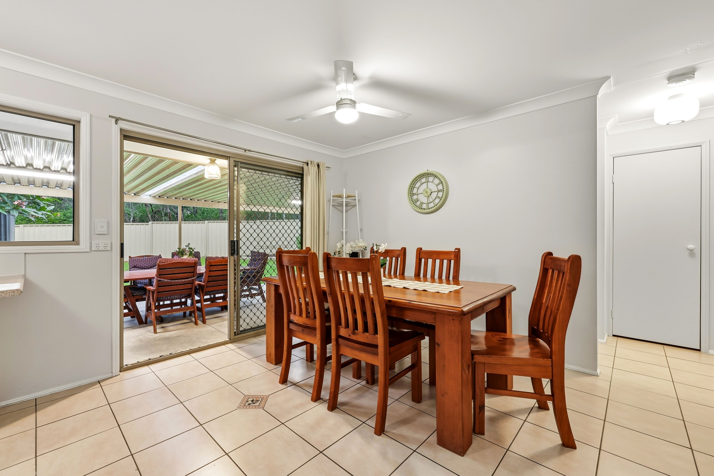
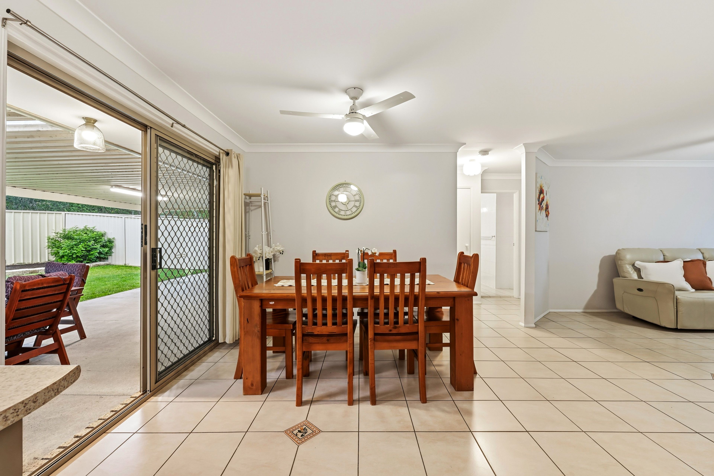
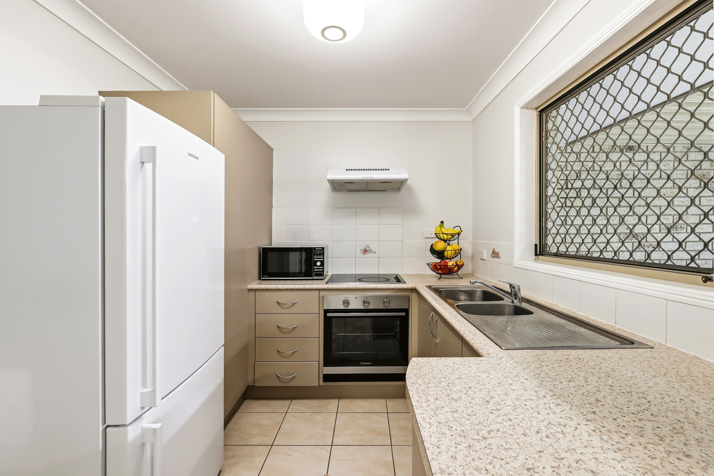
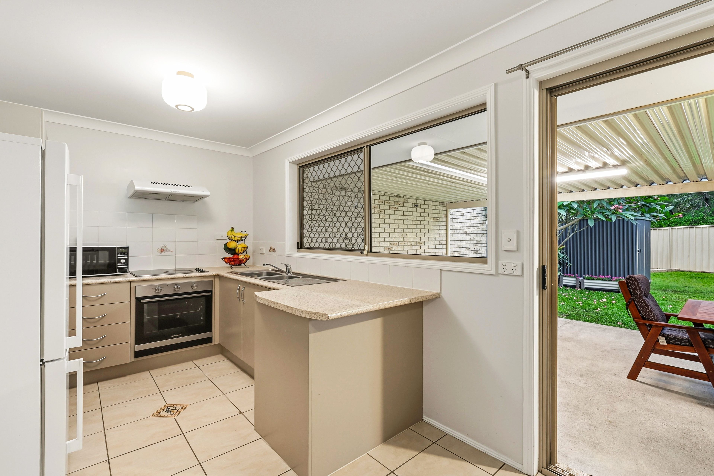
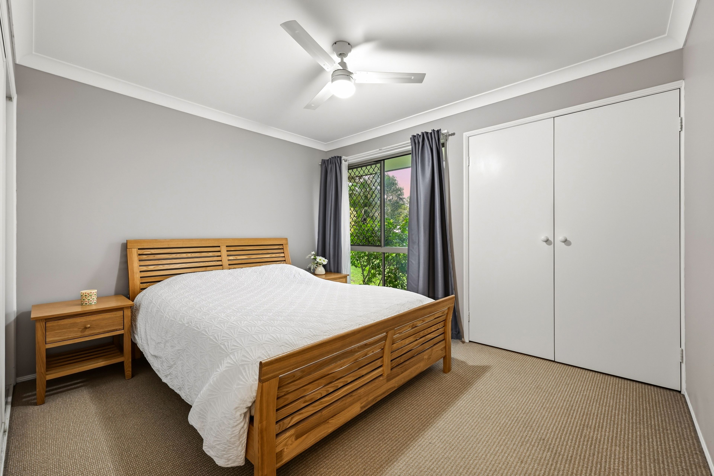
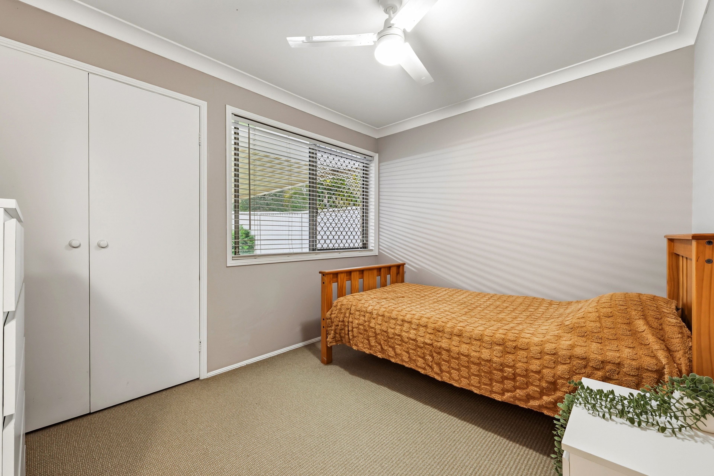
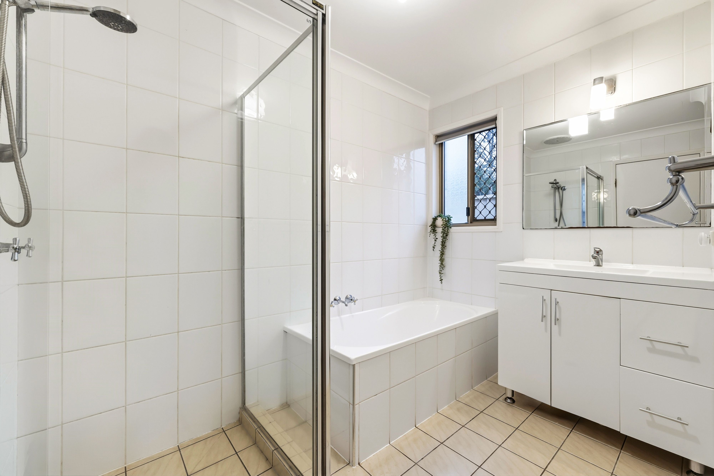
Step inside and discover a spacious, fully tiled interior designed around easy, comfortable living. The well-appointed kitchen sits alongside the dining area, creating a natural gathering point for everyday meals and entertaining, while the adjoining living room provides plenty of room to relax and unwind. Air conditioning and ceiling fans ensure year-round comfort, while two generously sized bedrooms, each complete with built-in robes and ceiling fans, provide comfortable accommodation. The master bedroom enjoys convenient two-way access to the central bathroom, which features a bathtub and separate toilet, with a practical laundry completing the layout.
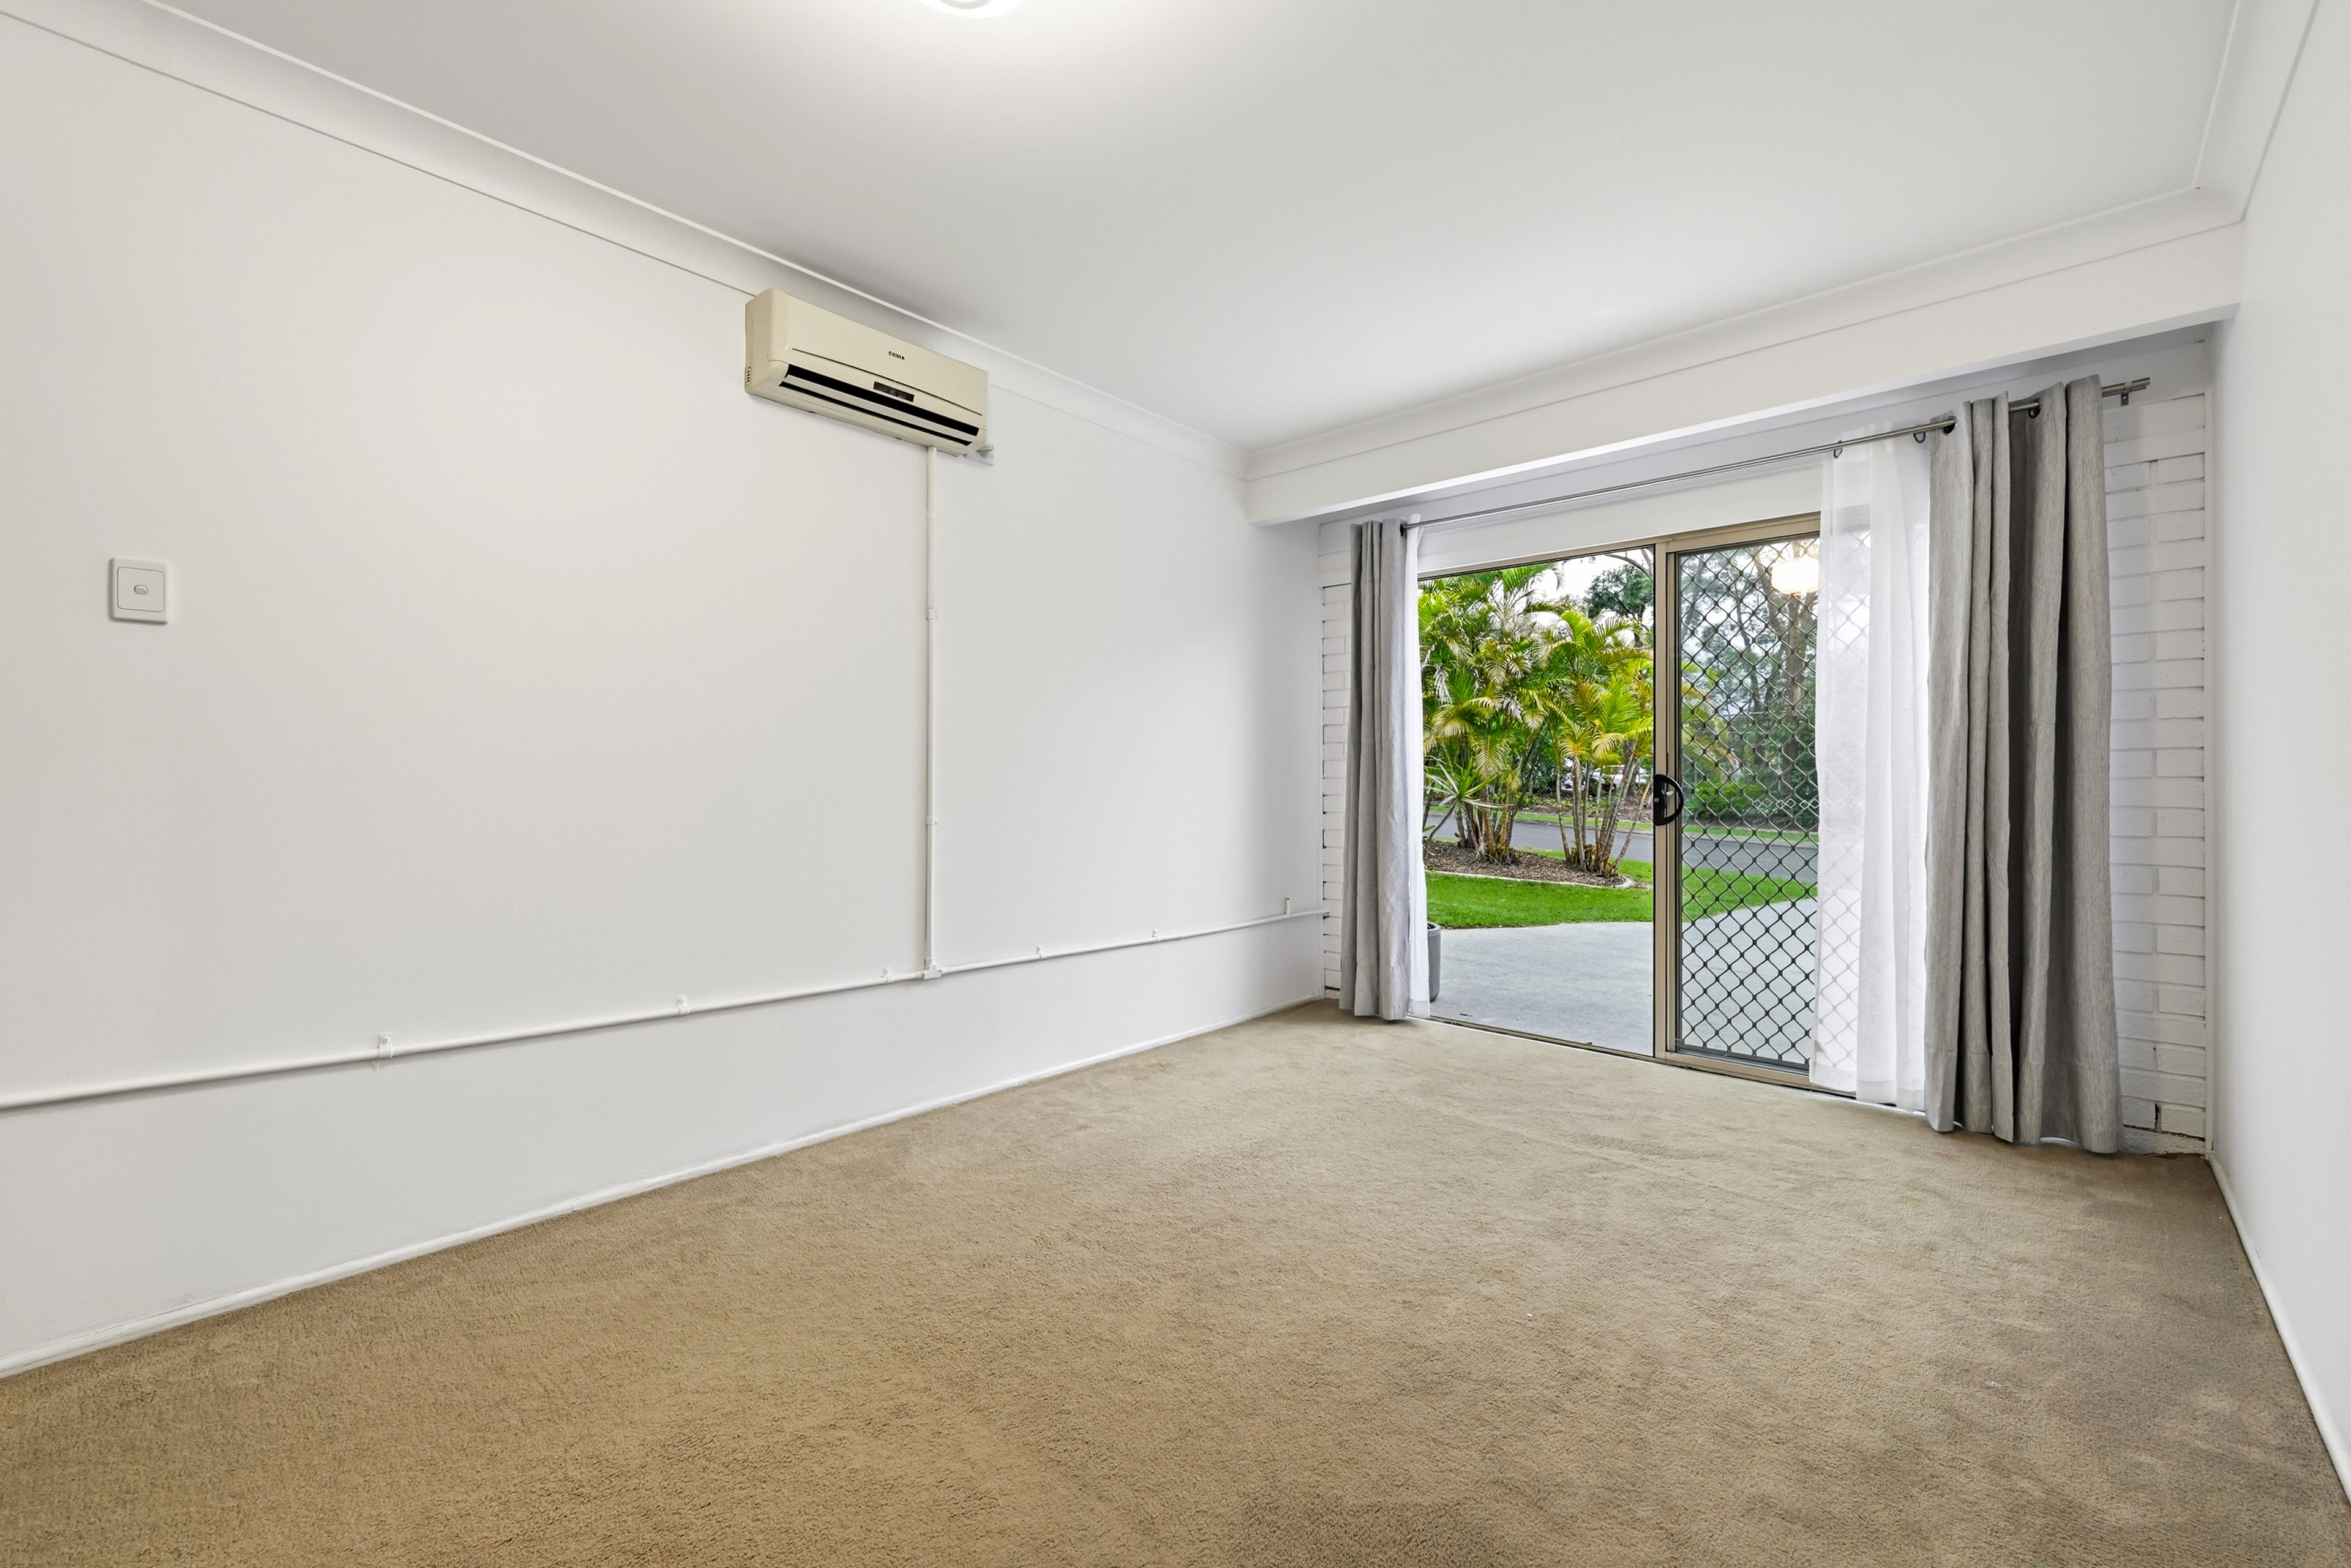
What makes this home particularly appealing is the additional flexibility on offer. The original garage has been converted into a versatile multipurpose room, complete with carpet and air conditioning. It's an ideal retreat for guests, a home office, hobby room or additional living space. Importantly, the original roller door remains in place, providing the option to reinstate the garage should secure parking be your preference. It's a thoughtful addition that allows the home to adapt as your lifestyle and needs evolve.
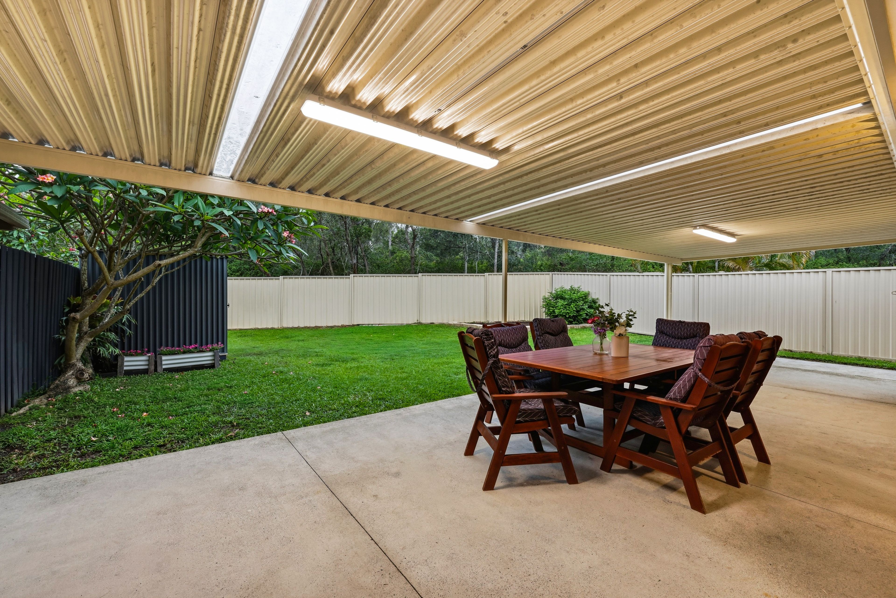
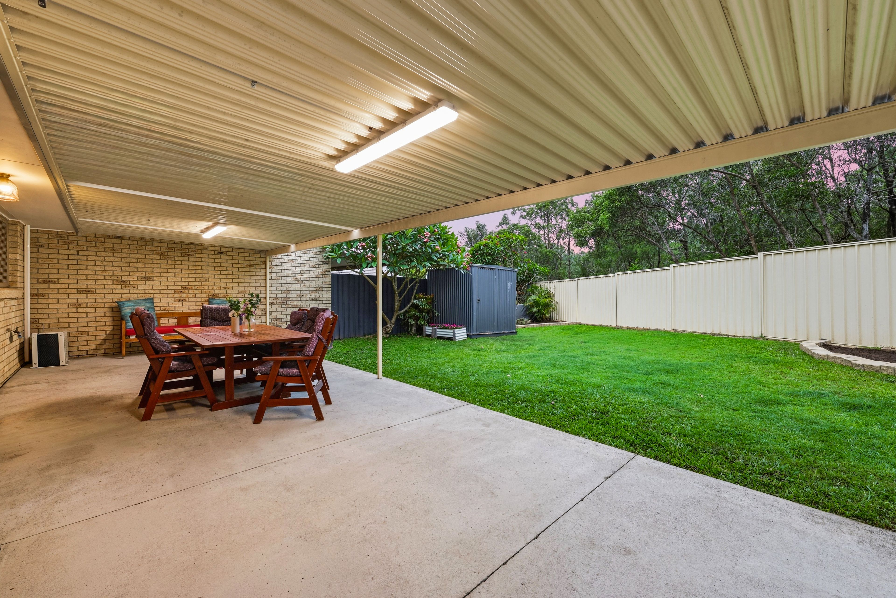
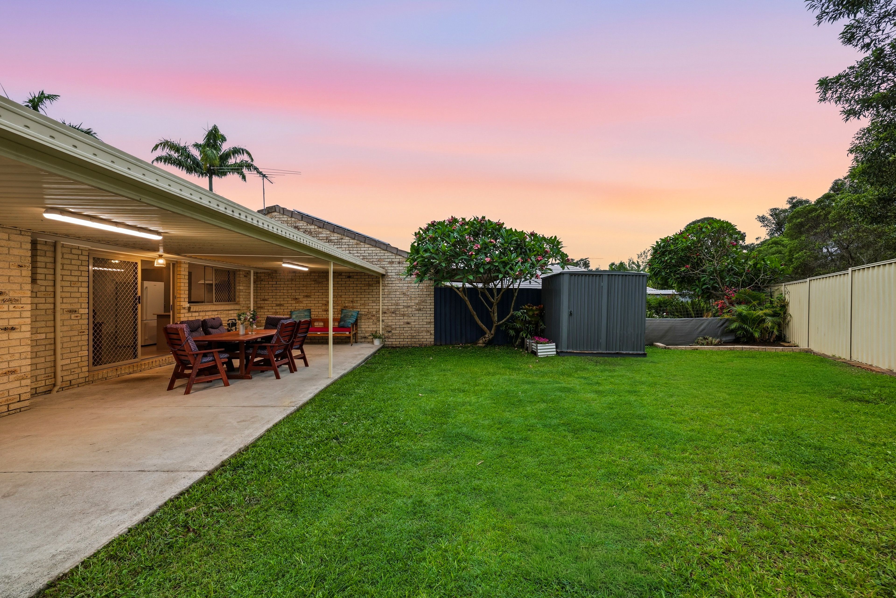
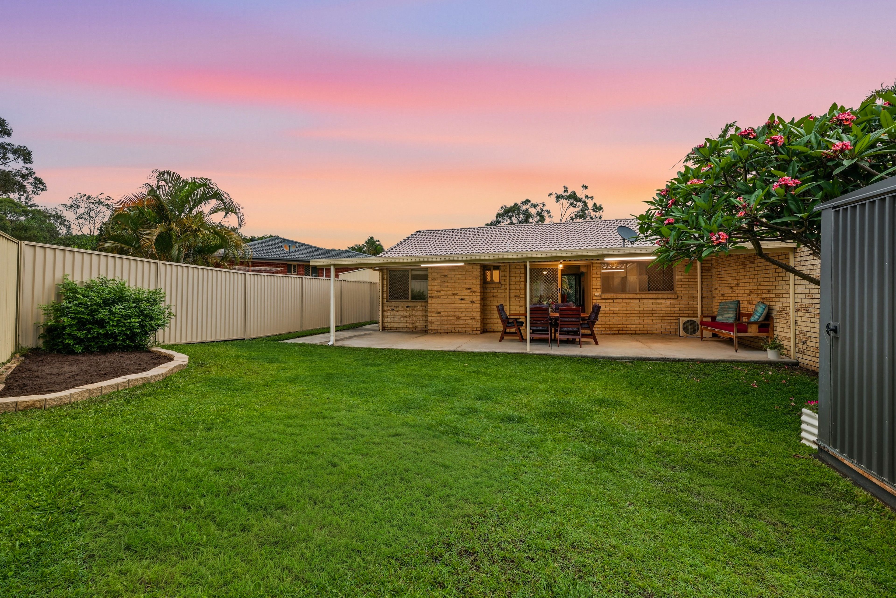
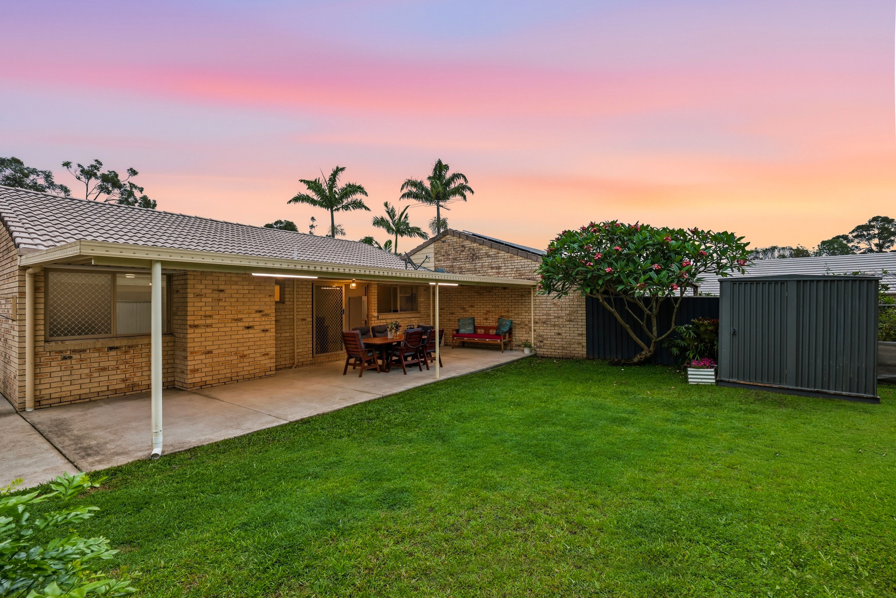
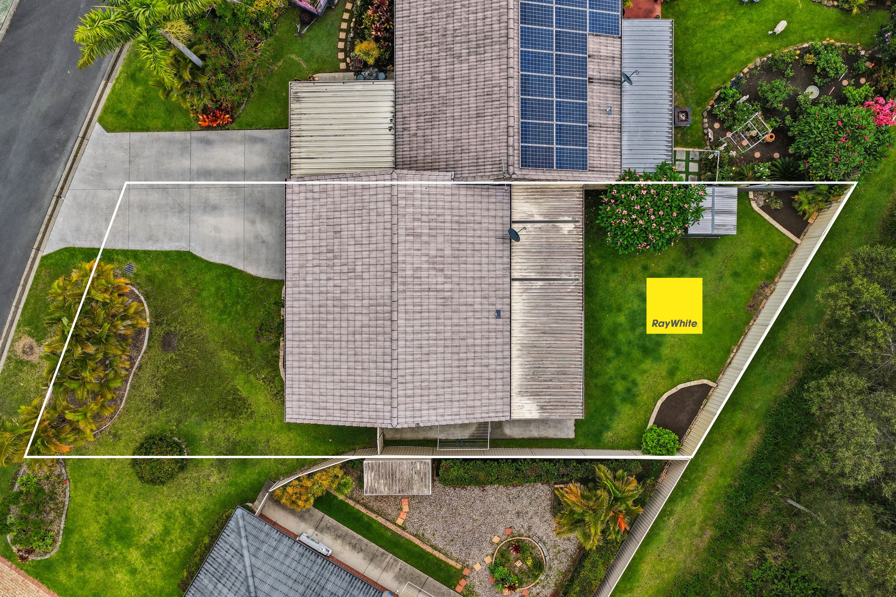
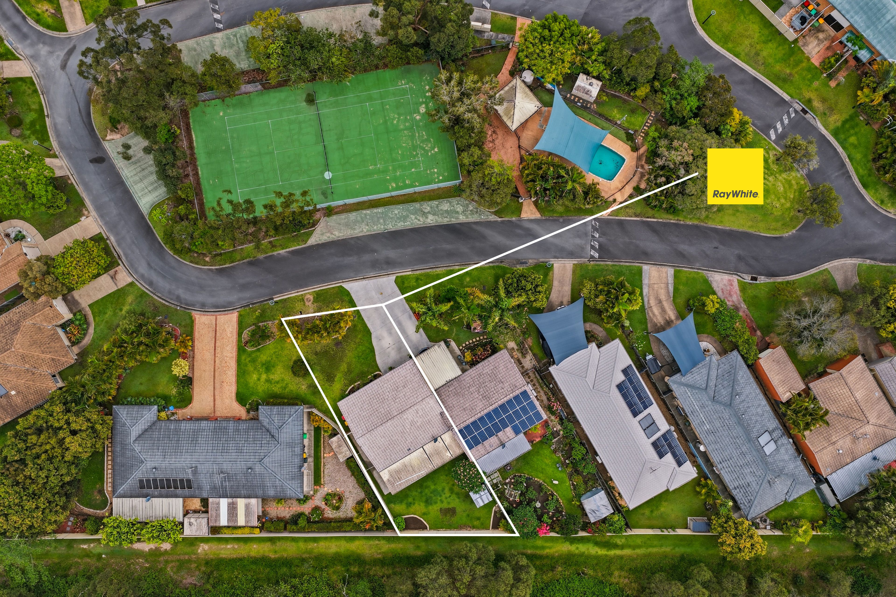
Outside, the proportions continue to impress. An expansive covered patio creates an exceptional setting for entertaining, with ample room for outdoor dining, weekend barbecues and relaxed afternoons with family and friends. Beyond the patio, the flat, fully fenced backyard offers plenty of room for children and pets to enjoy, while established greenery adds a lovely sense of privacy. It's an outdoor space that feels like a genuine extension of the home, without the burden of maintaining an oversized block.
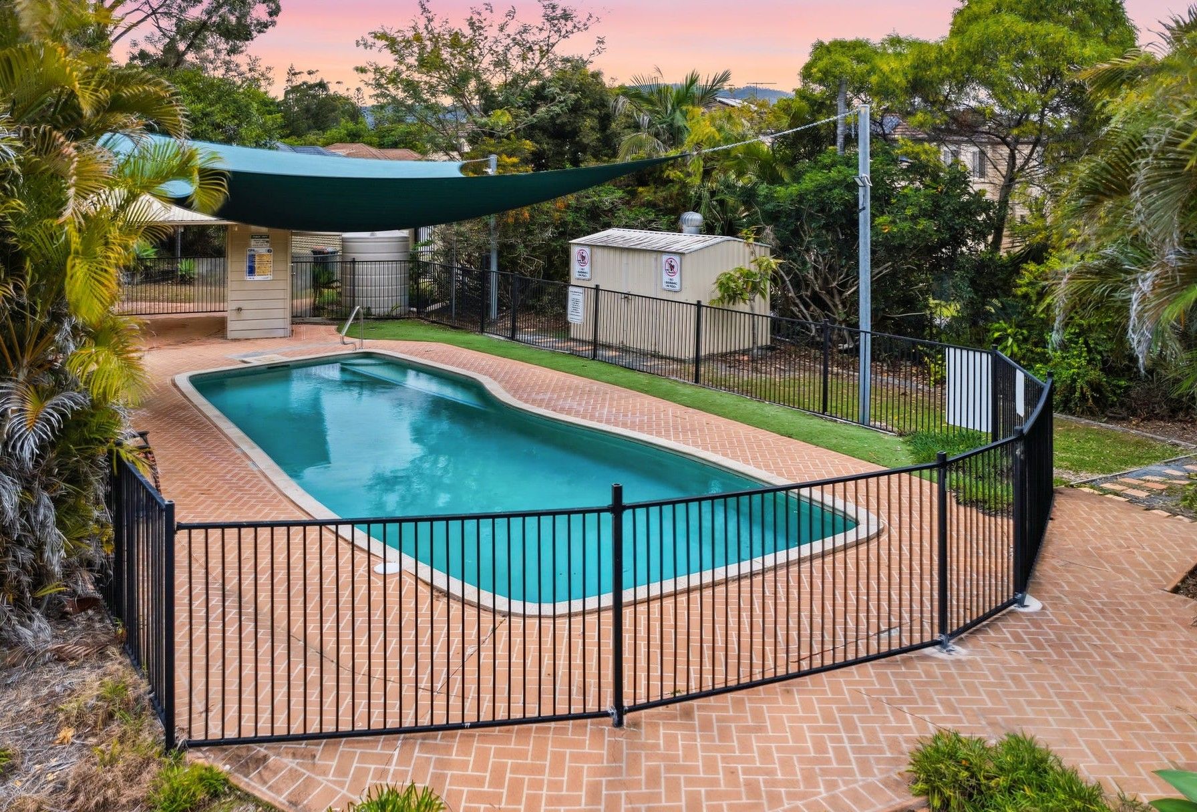
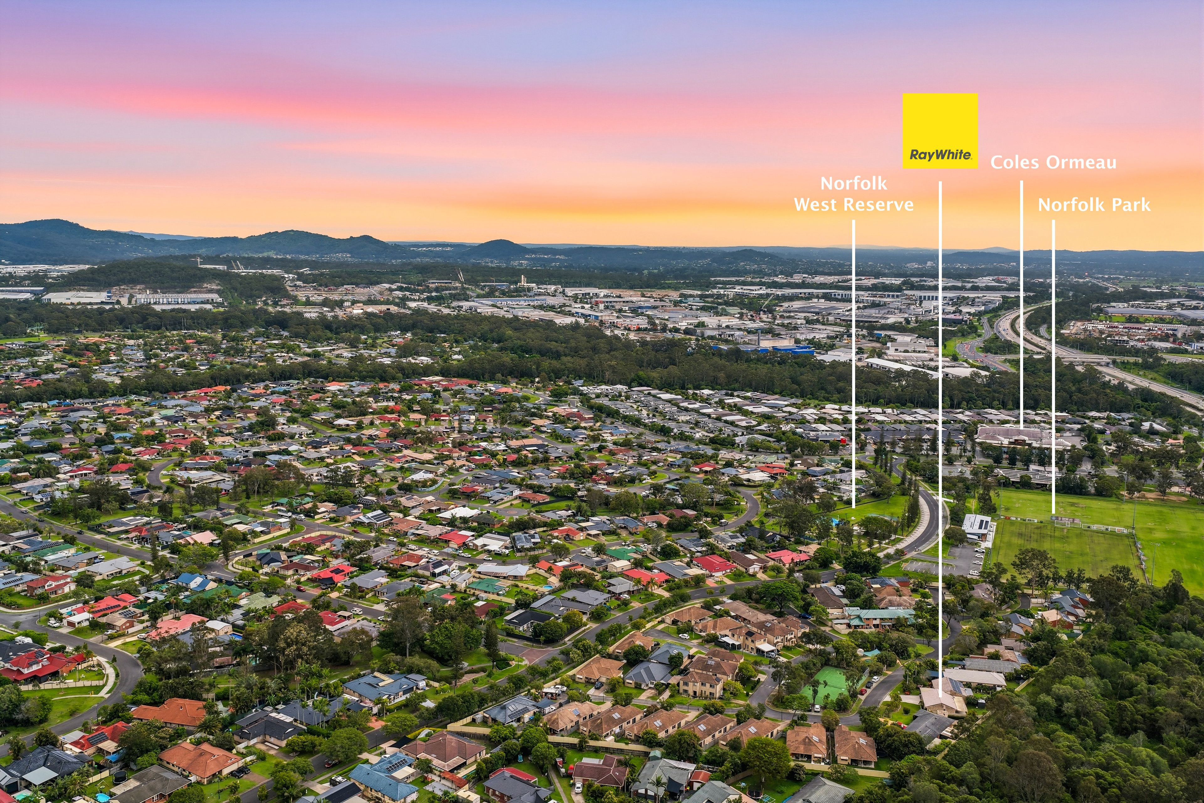
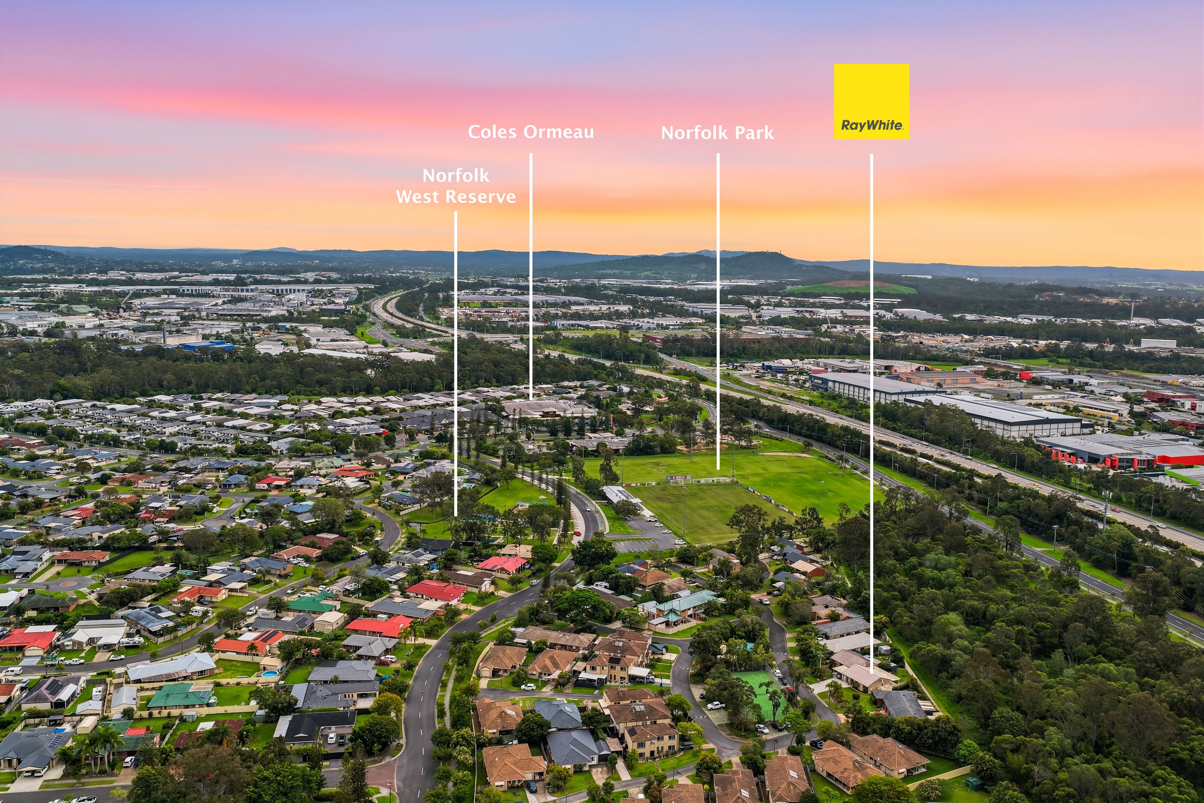
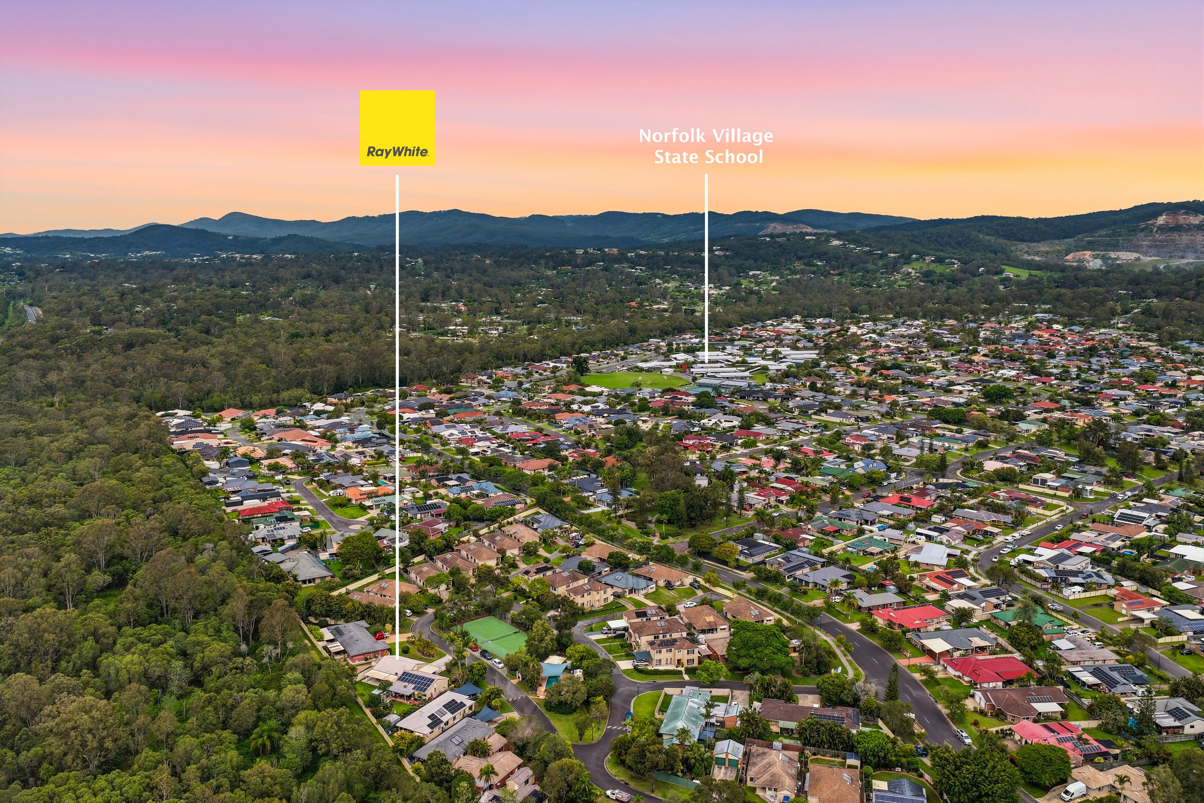
Then there's the lifestyle that comes with living in Evergreen Village. Residents enjoy access to fantastic shared facilities, including a sparkling swimming pool and tennis court, bringing a touch of resort-style living to everyday life. Combined with the benefit of low body corporate fees, it's an appealing way to enjoy community amenities without the responsibility of maintaining them yourself. Location ties everything together beautifully. Norfolk Village Shopping Centre, Norfolk Tavern and surrounding parklands are approximately two minutes away, with Norfolk Village State School just three minutes from home. The M1 Pacific Motorway is approximately five minutes away, providing convenient access for commuters, with Brisbane CBD around 35 minutes away and the Gold Coast's beautiful beaches approximately 40 minutes away.
Property Highlights:
- Two generously sized bedrooms with built-in robes
- Versatile multipurpose room with carpet and air conditioning
- Option to reinstate the original garage if desired
- Master bedroom with two-way bathroom access
- Well-appointed kitchen overlooking the dining area
- Generous living room with air conditioning
- Ceiling fans throughout the main living areas and bedrooms
- Fully tiled interiors for easy-care living
- Central bathroom with bathtub and separate toilet
- Practical internal laundry
- Expansive covered outdoor entertaining area
- Flat, fully fenced backyard with established gardens and a shed
- Complex swimming pool and tennis court facilities
- Low body corporate fees
- Convenient location close to shops, schools, parklands and M1 access
Disclaimer: While the agent has made reasonable attempts and efforts to verify the accuracy of the information contained within this marketing and advertising material, the agent takes no responsibility for any inaccuracies. Any prospective buyer/s should not rely on the particulars contained within these advertising or marketing materials as representations of fact but rather should undertake their own due diligence (or obtain independent advice) to verify and satisfy themselves of the validity of the particulars contained within the marketing and advertising materials. To the extent there is any inconsistency between these advertising or marketing materials and the Form 2 Seller Disclosure Statement for the property, the Form 2 will prevail. If this property is being sold by auction or without a price, then a price guide cannot be provided. The website may have filtered the property into a price bracket for website functionality purposes.
140m²
398m² / 0.09 acres
2 off street parks
2
1
Next Steps:
Additional Information:
More InfoThis property is being sold by auction or without a price and therefore a price guide can not be provided. The website may have filtered the property into a price bracket for website functionality purposes.
Agents
- Loading...
- Loading...