Inspection details
- Saturday21November
- Sunday22November
- Photos
- Floorplan
- Description
- Ask a question
- Location
- Next Steps
Townhouse for Sale in Helensvale
Contemporary Resort-Style Living with a Peaceful Reserve Outlook!
- 4 Beds
- 2 Baths
- 4 Cars
Next Steps:
Additional Information:
More InfoTHE ALEX DAY TEAM & RAY WHITE ALLIANCE ARE PROUD TO PRESENT 78/1 LAKE SERENITY BOULEVARD, HELENSVALE TO MARKET.
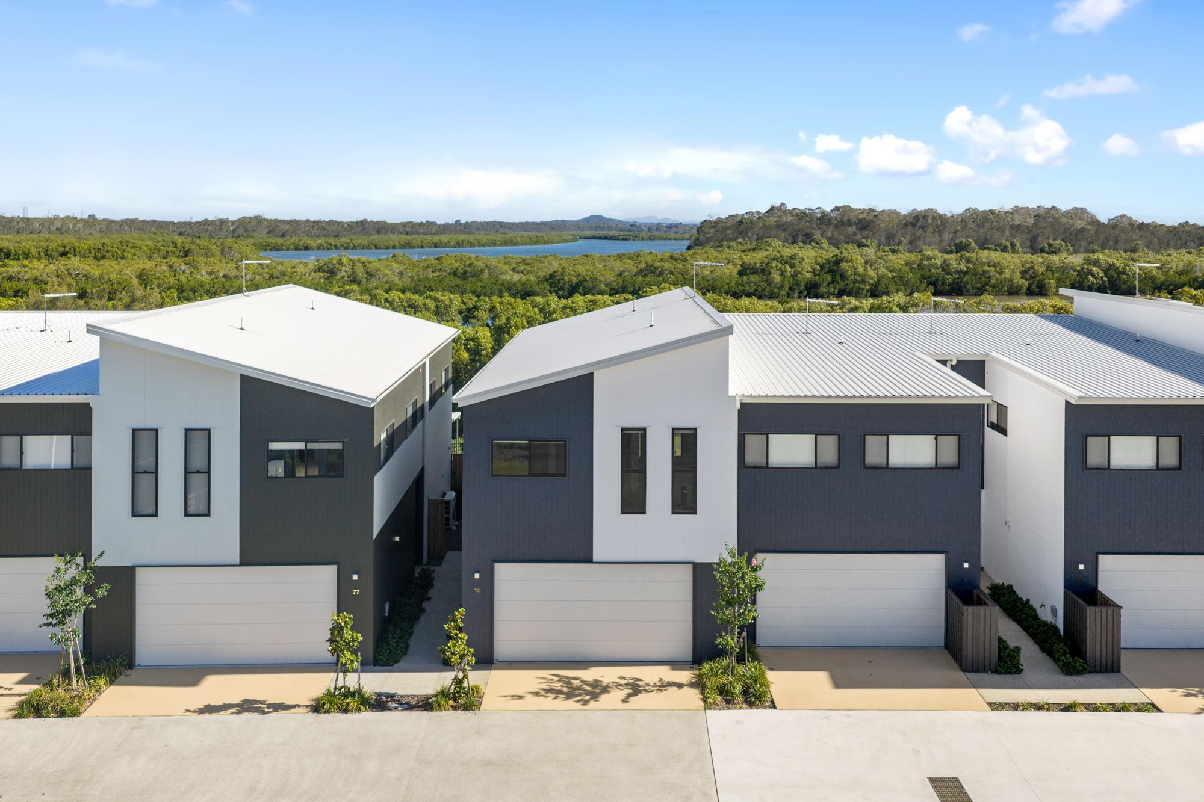
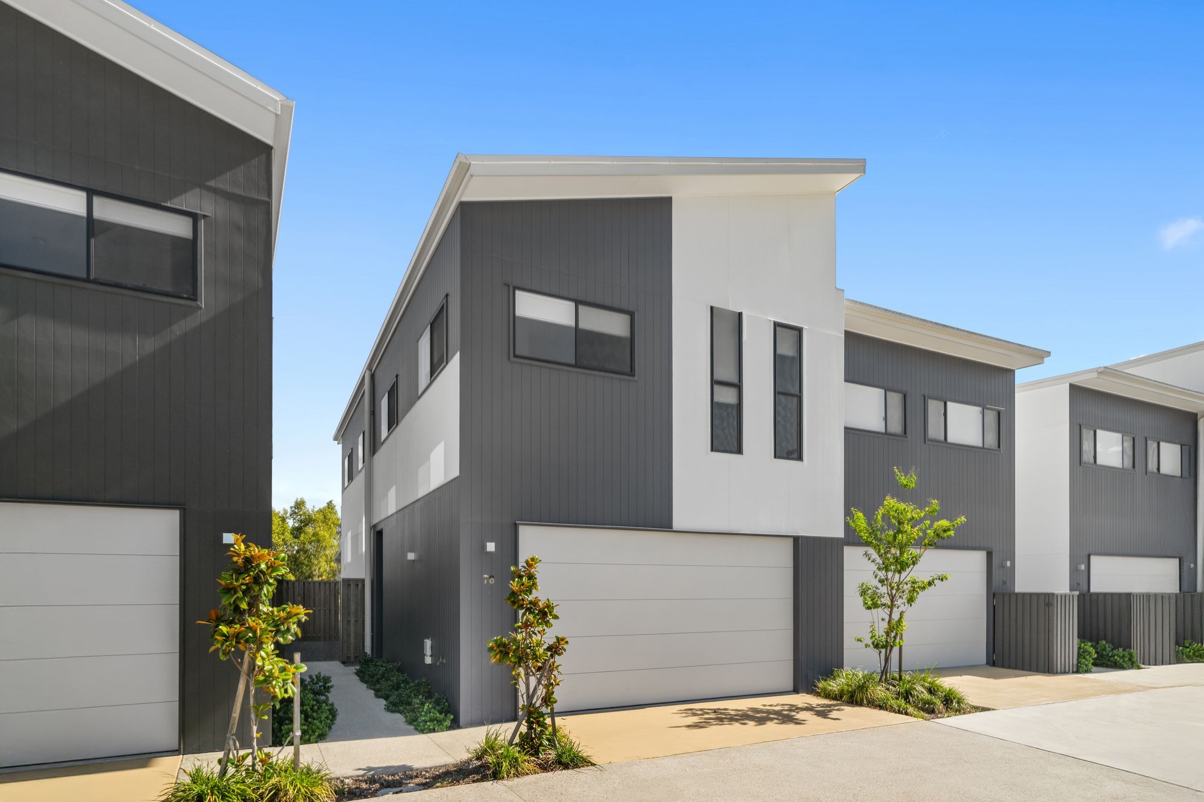
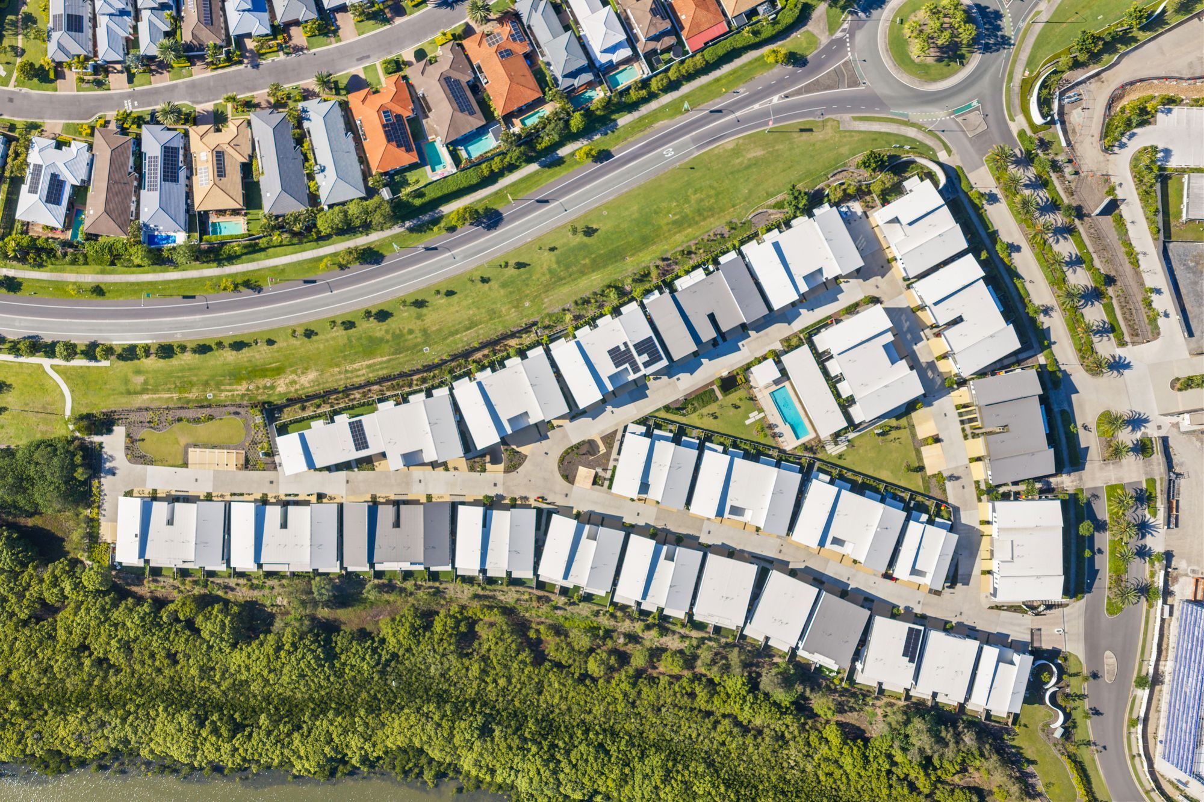
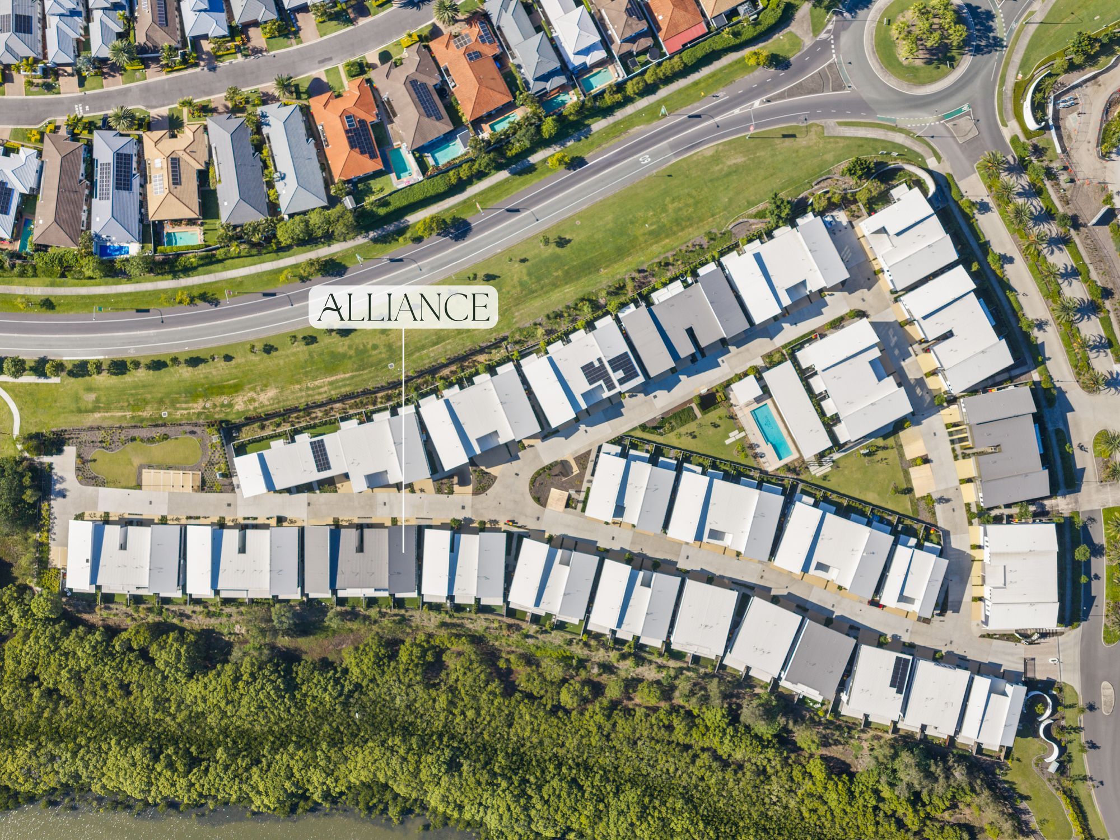
Stylish, contemporary and effortlessly functional, this impressive two-storey residence combines modern design, natural serenity and low-maintenance living within the prestigious Serenity Reserve community. Positioned in a tranquil, tightly held enclave, this secure end-position home enjoys a beautiful new reserve and bushland outlook while remaining centrally located to the northern Gold Coast's waterways, golf courses, shopping and lifestyle destinations.
Occupying a 209sqm allotment with 199sqm of internal living space and approximately 221sqm total area, the home offers privacy, space and exceptional practicality. With accommodation for up to four vehicles, including a double lock-up garage and additional parking, it is ideally suited to families, executive couples and downsizers.
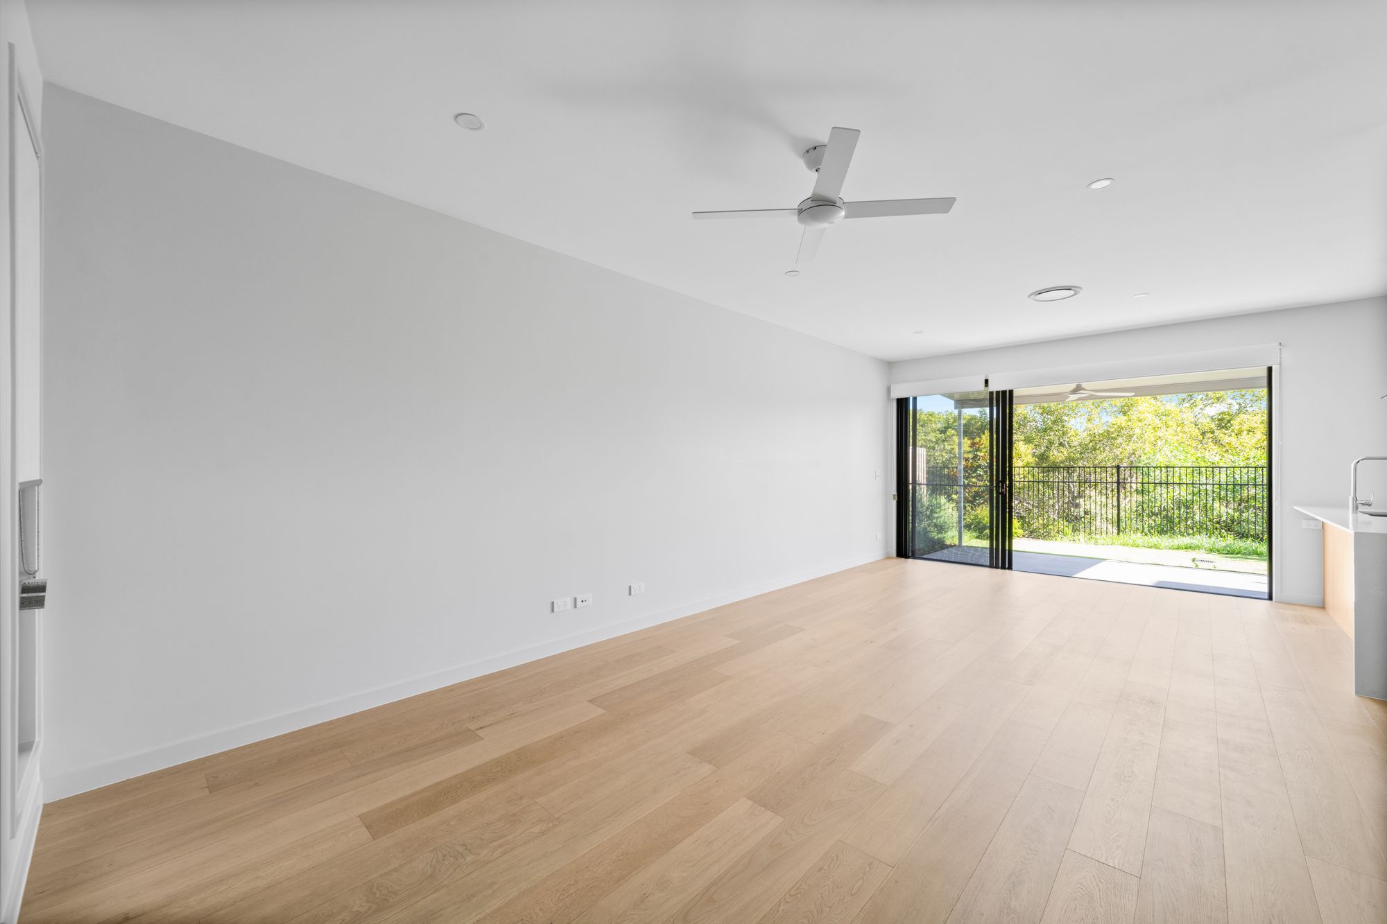
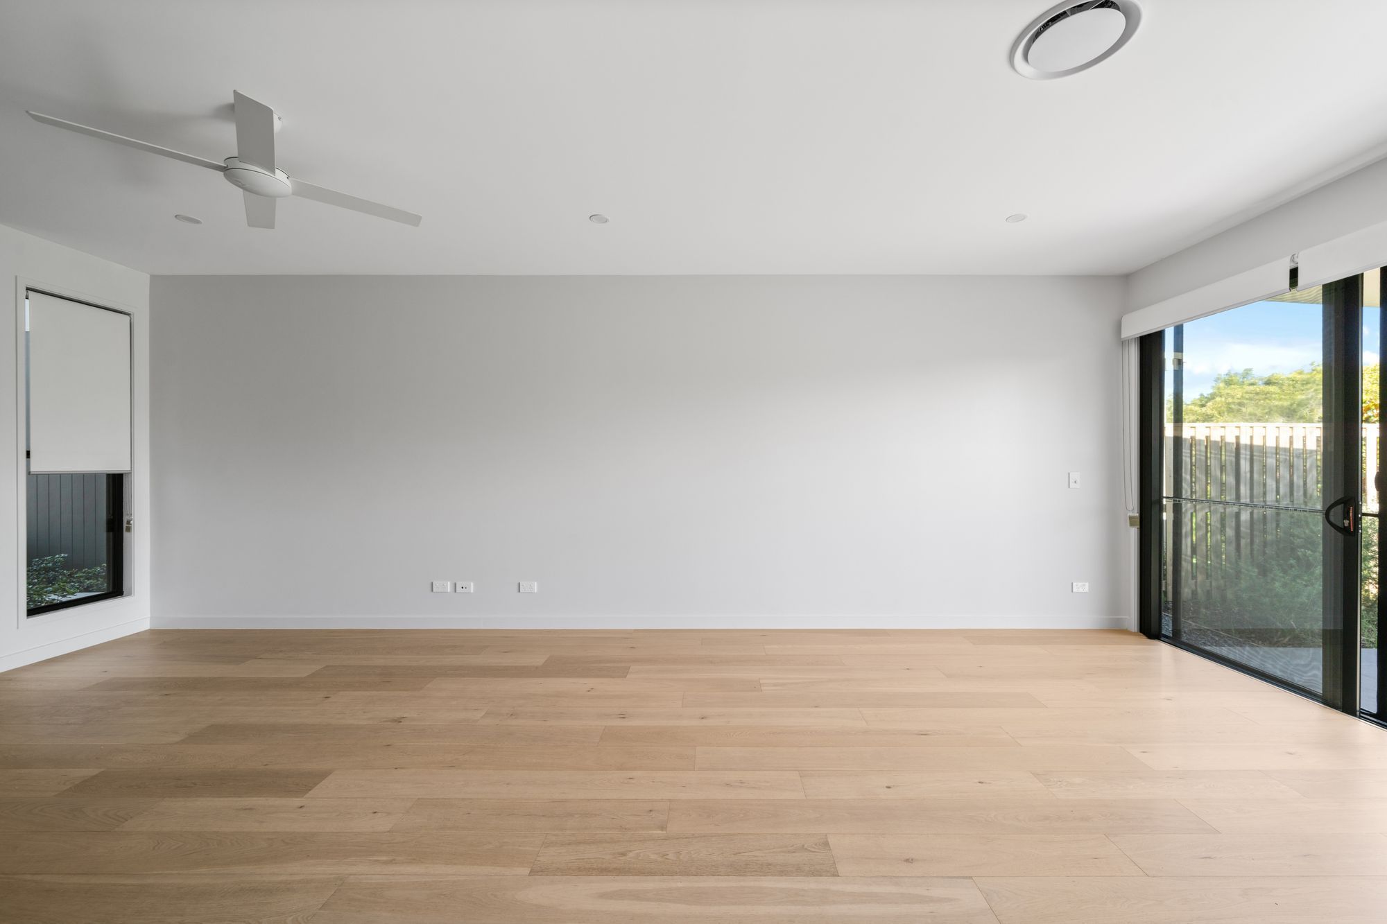
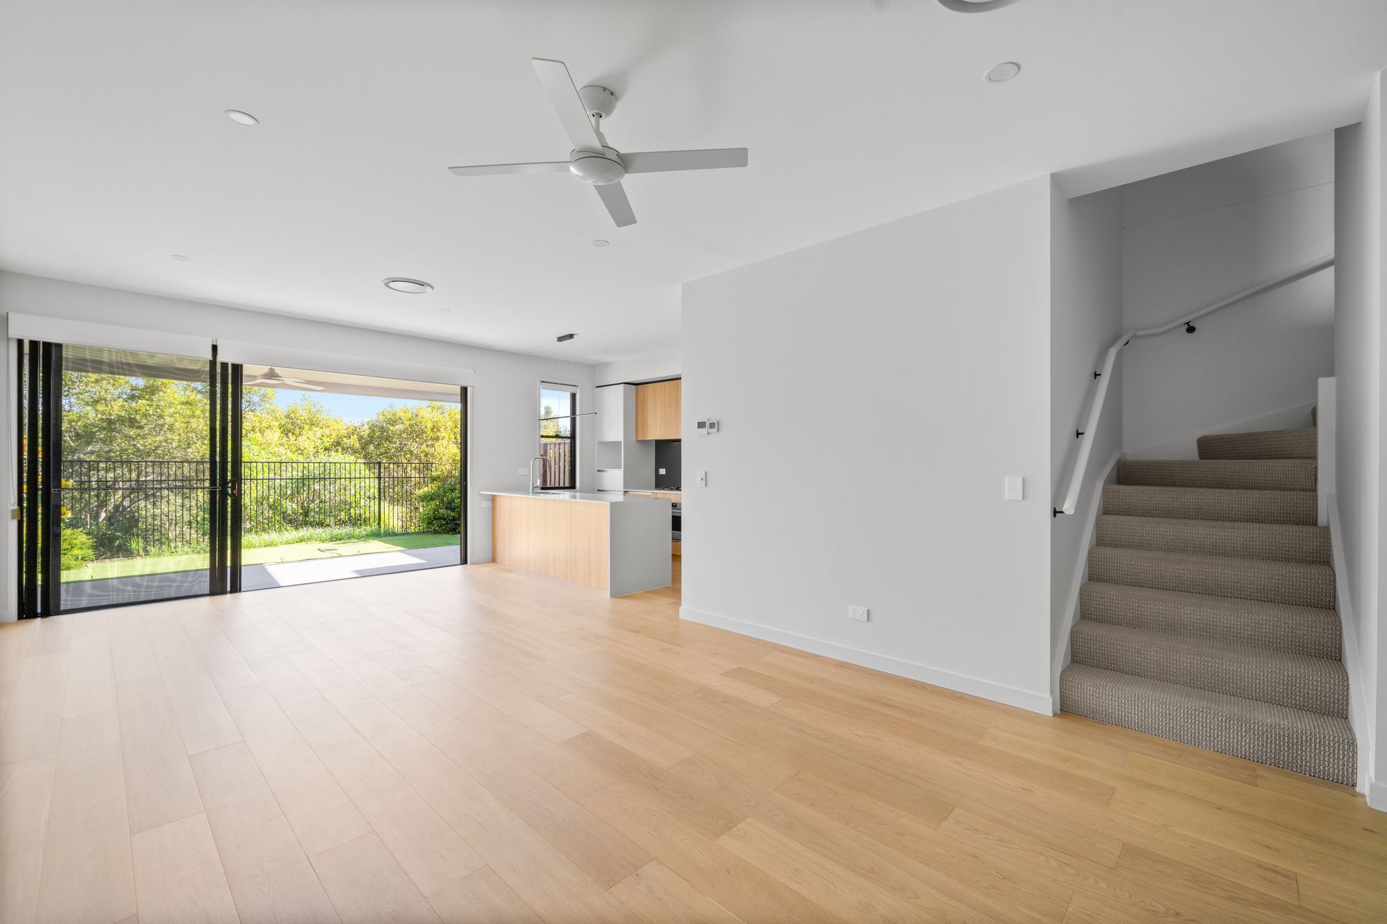
Inside, a crisp neutral palette, warm timber-look flooring and abundant natural light create a welcoming, move-in-ready sanctuary. The thoughtfully designed floor plan provides multiple living zones across two levels.
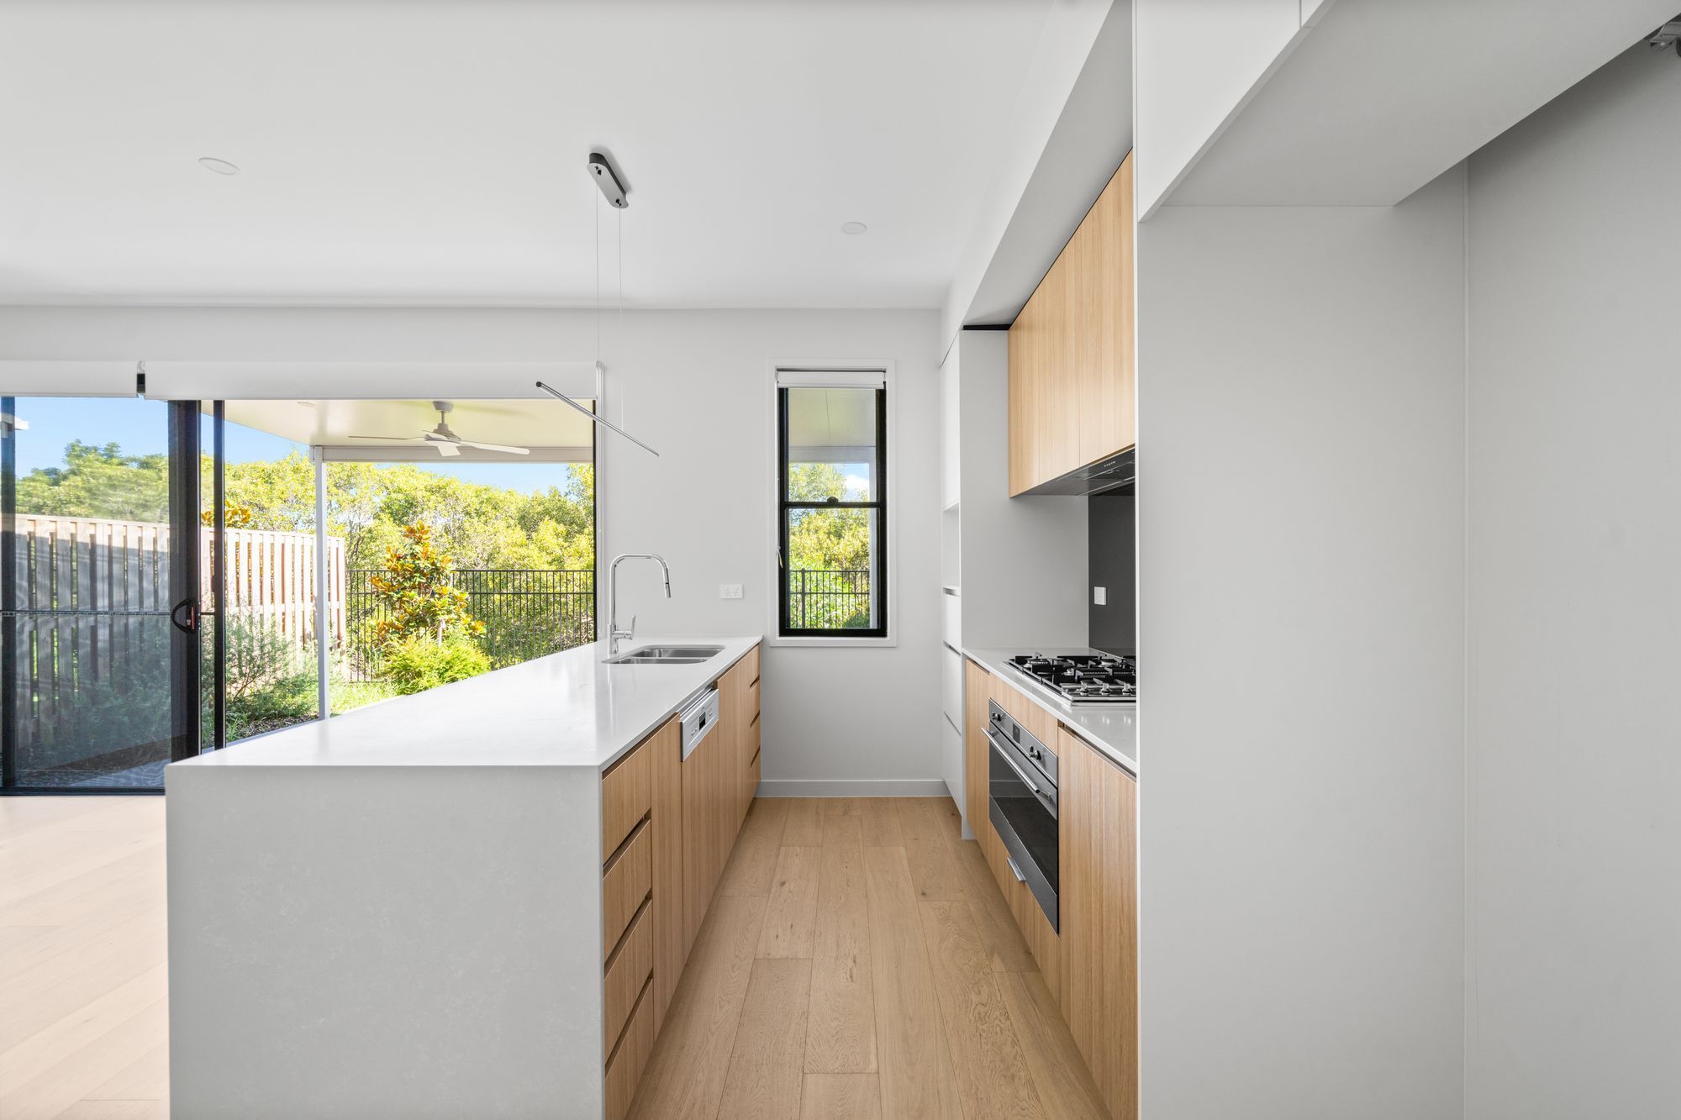
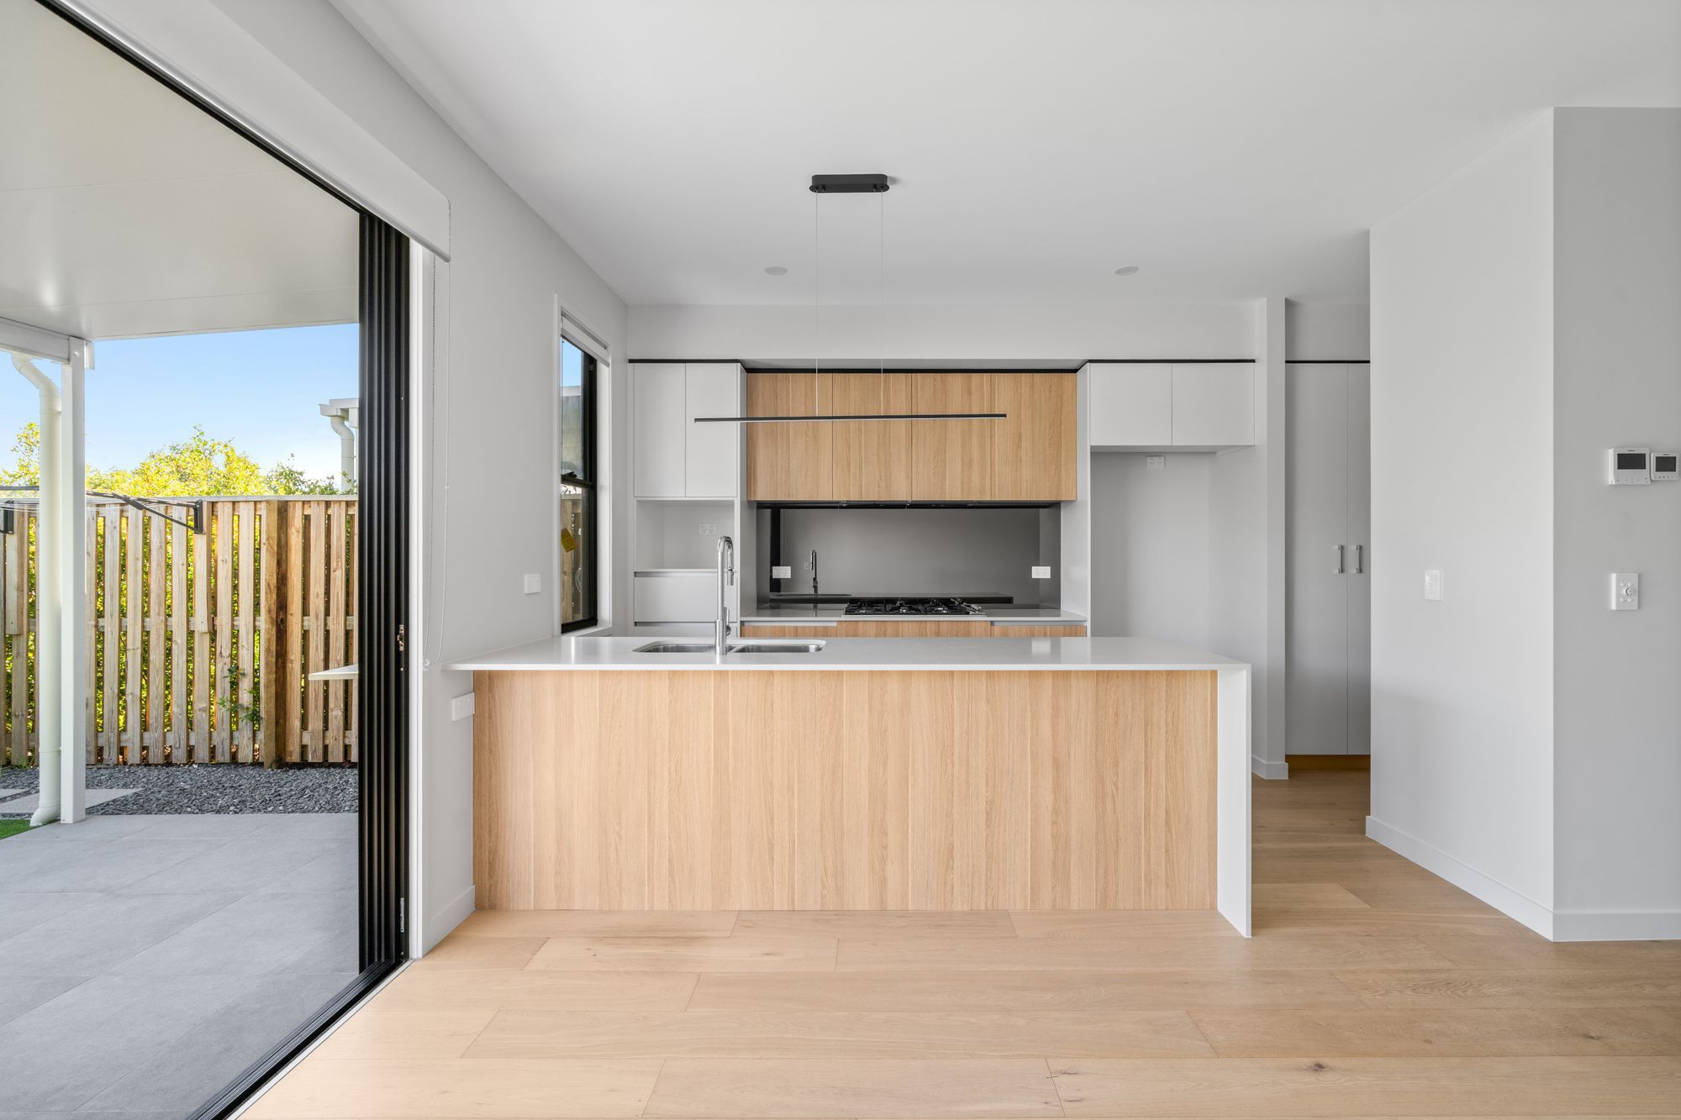
Downstairs, the expansive open-plan living and dining area flows seamlessly from the sleek contemporary kitchen, featuring a stone waterfall island bench, gas cooktop, integrated dishwasher, timber-accented cabinetry, statement pendant lighting and walk-in/built-in pantry storage. Large sliding glass doors connect the living space with the covered alfresco area.
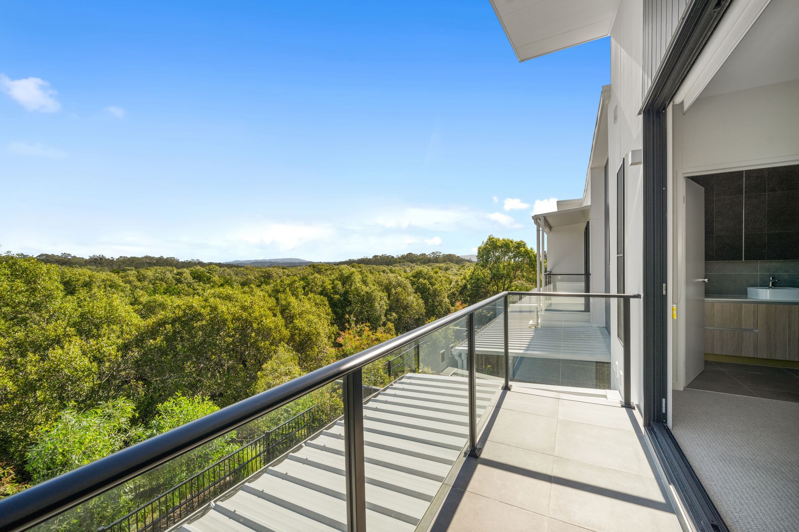
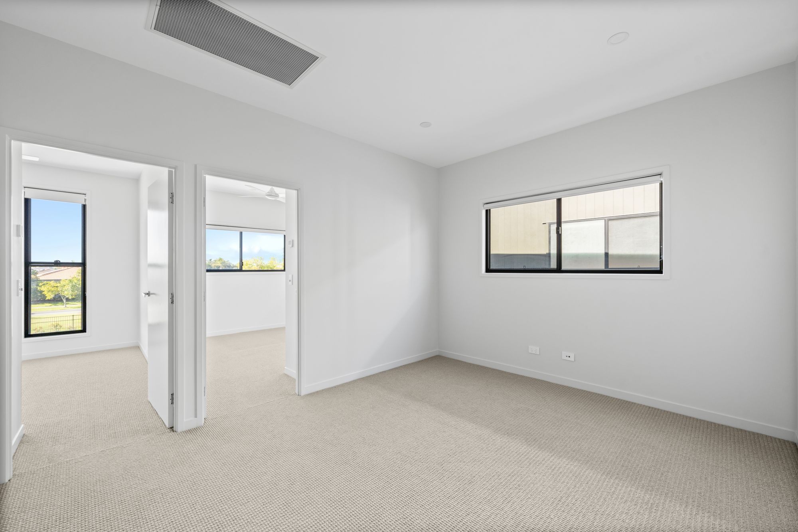
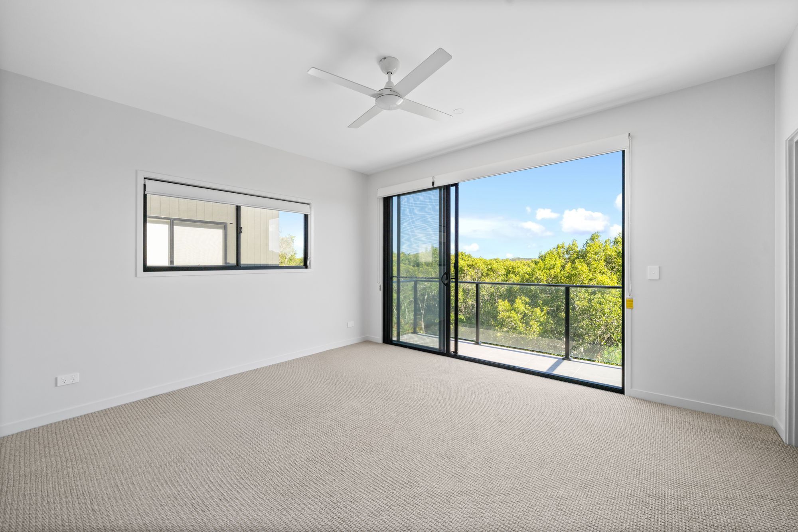
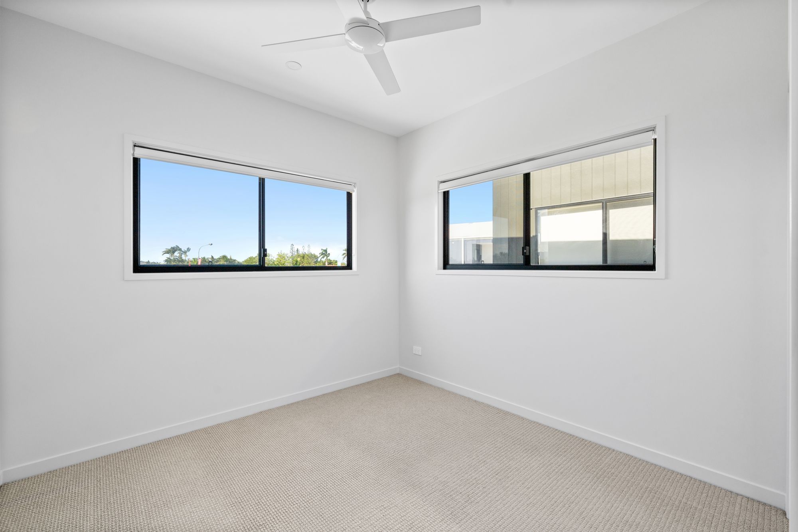
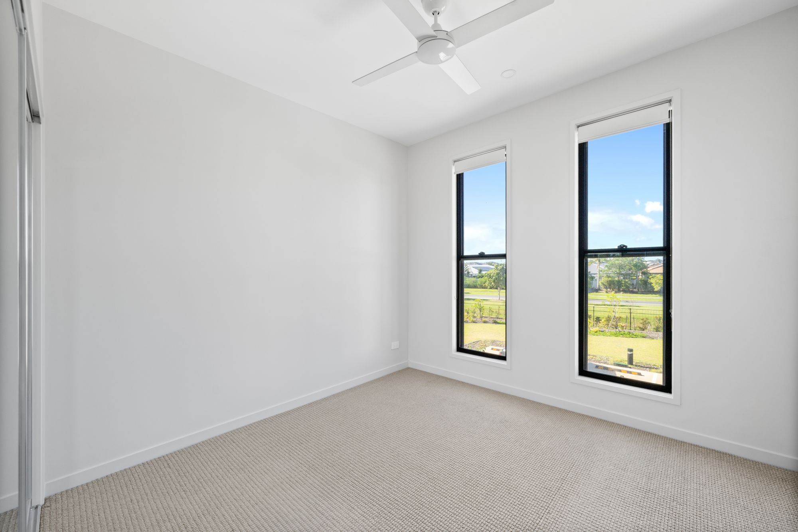
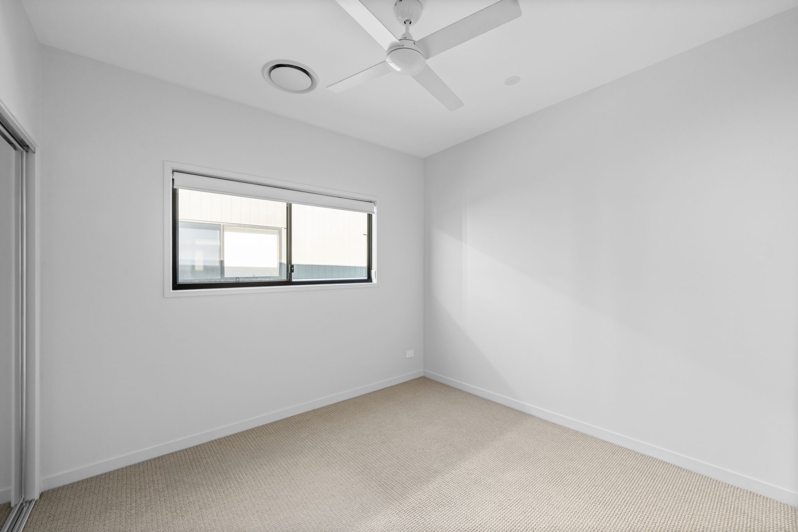
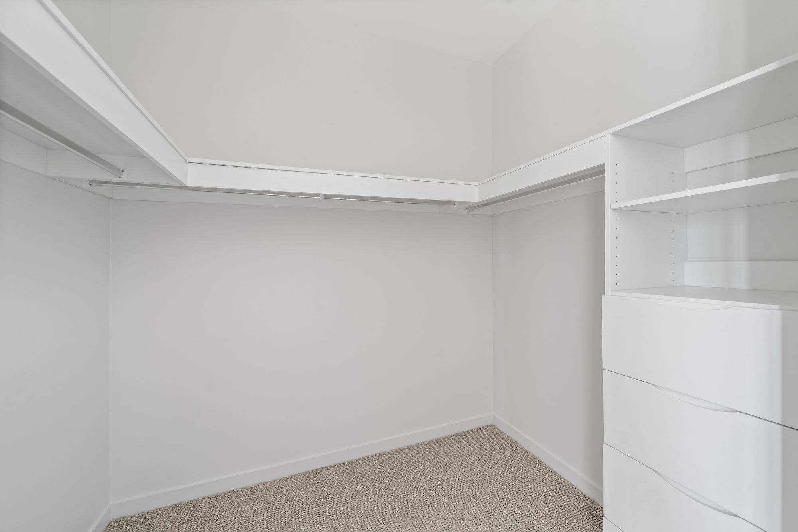
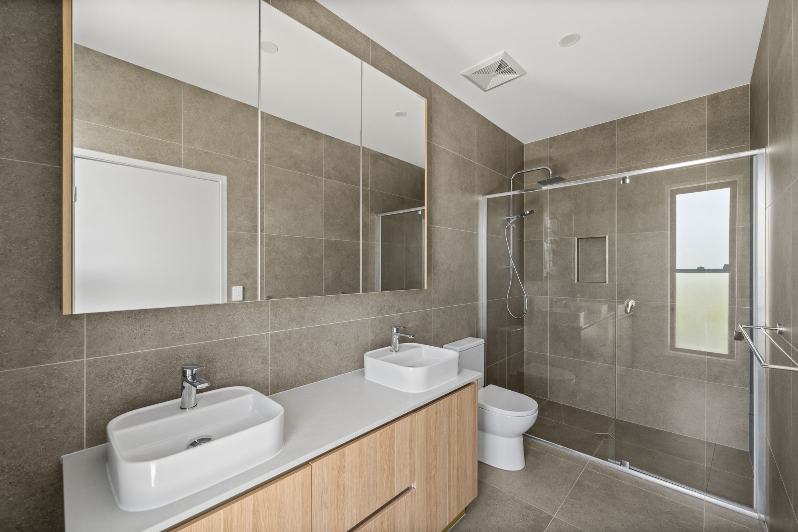
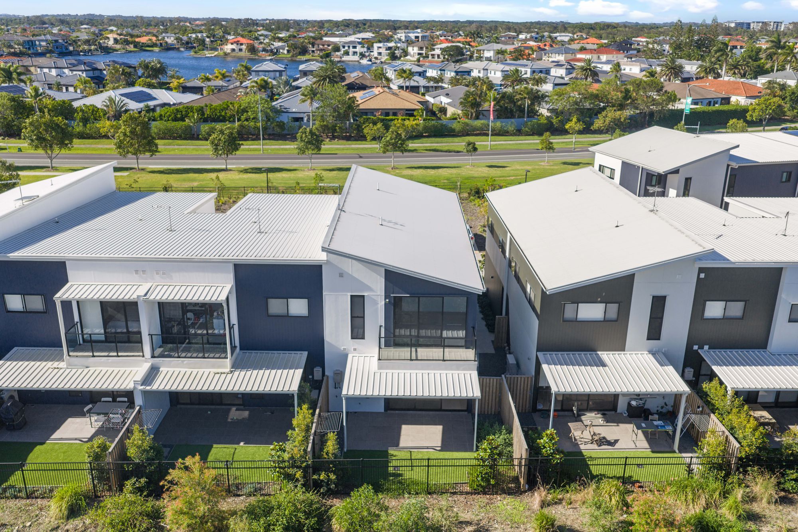
Upstairs, a central retreat provides a valuable second living zone and separates four generously proportioned bedrooms. The private master suite is a standout, featuring elevated views across the new reserve and bushland from its own balcony, fitted walk-in robe and stylish double-vanity ensuite. The remaining bedrooms include built-in storage, ceiling fans and roller blinds.
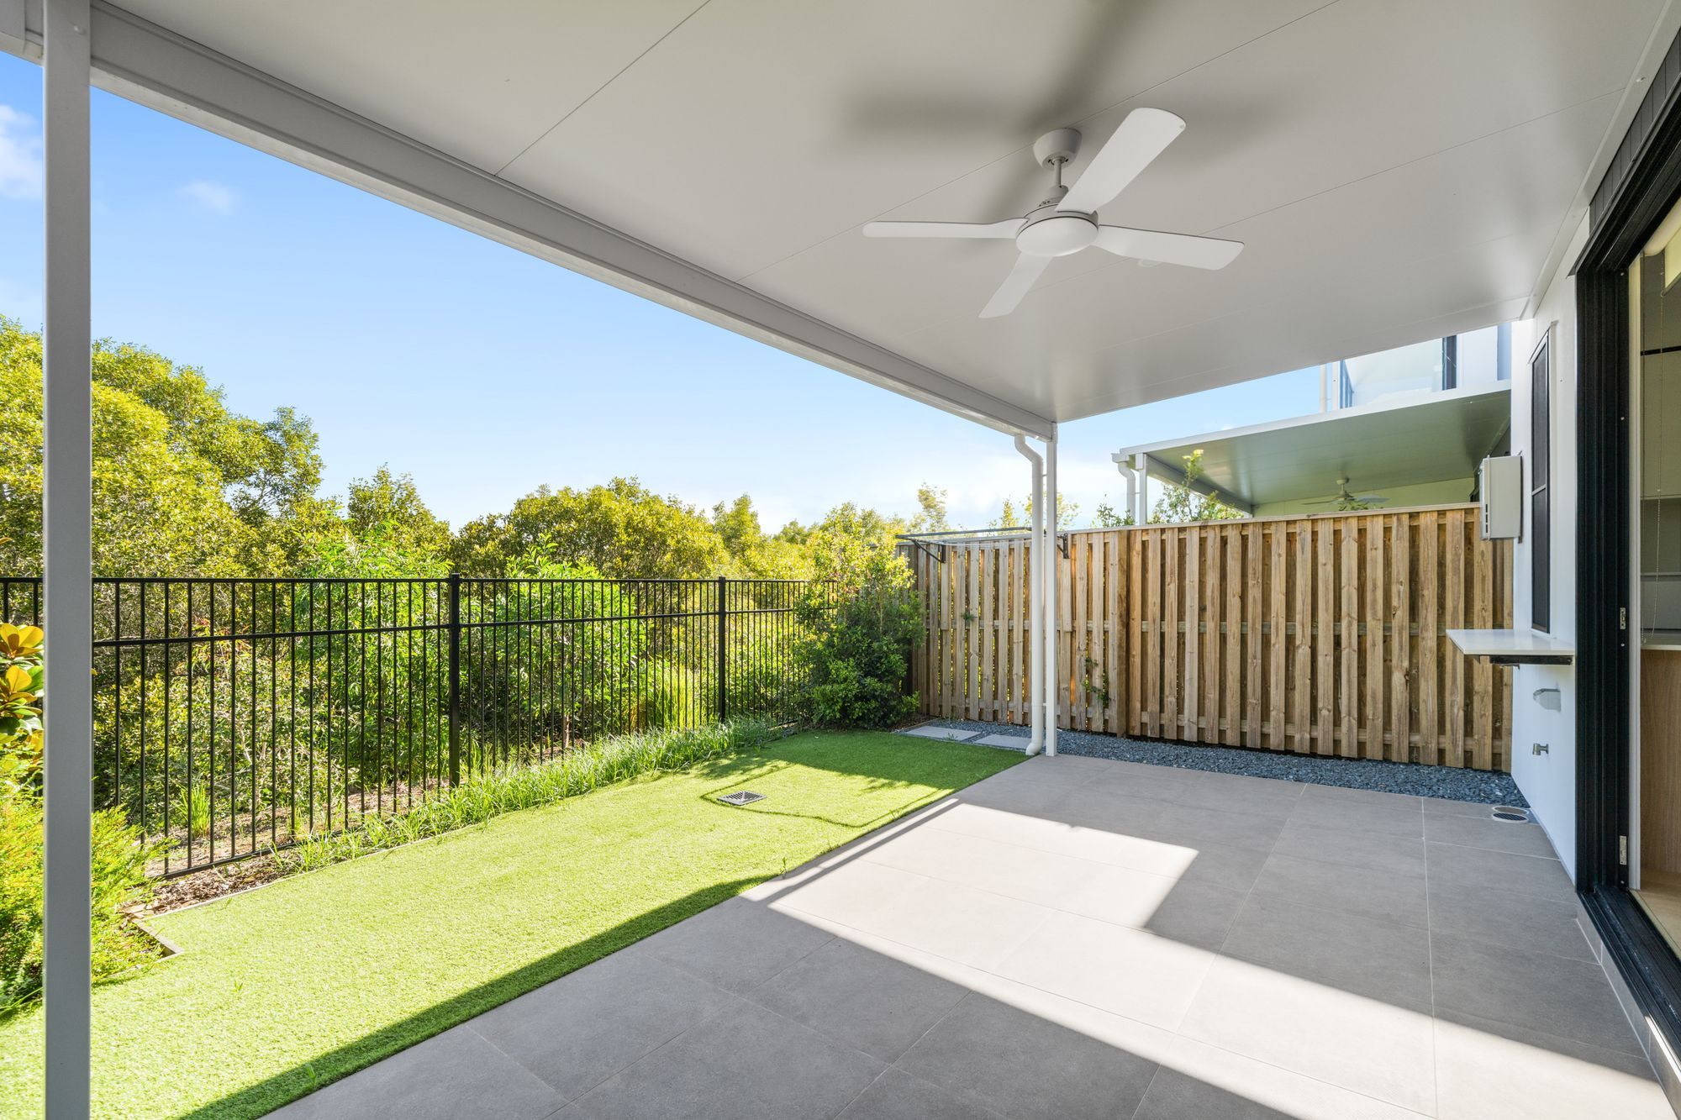
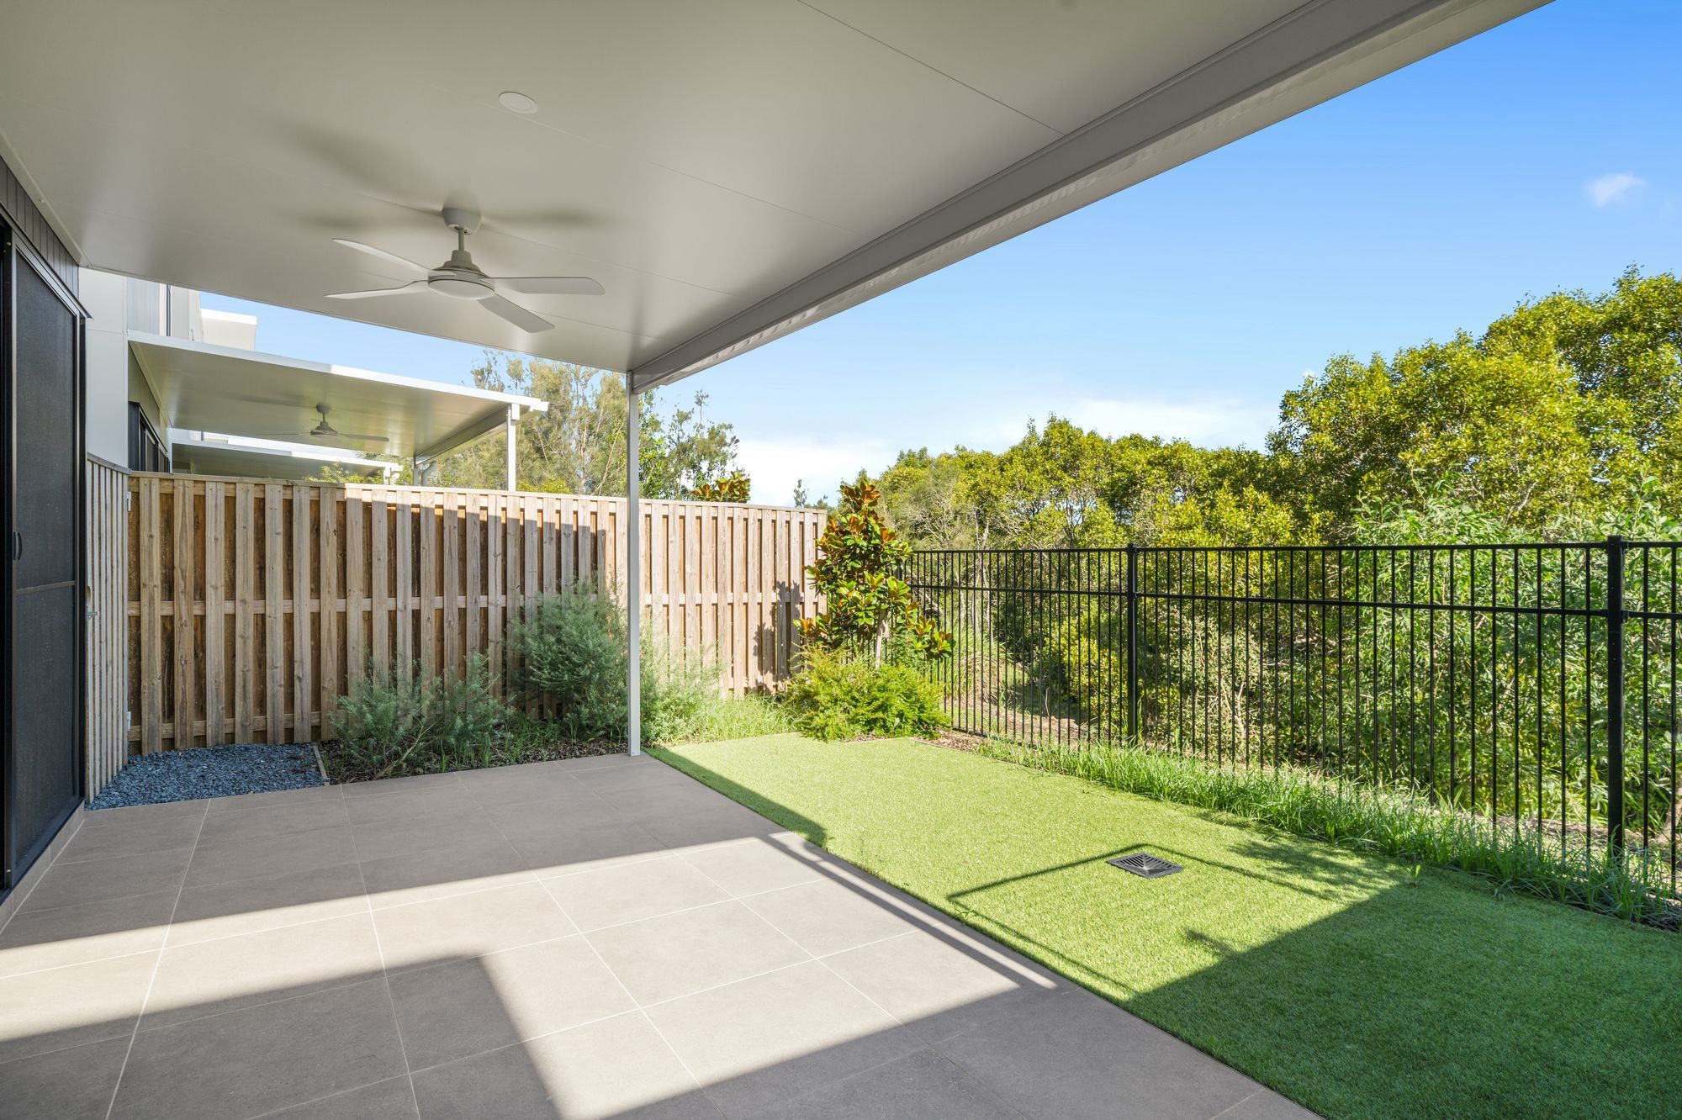
Embrace relaxed Queensland living outdoors with a covered tiled alfresco area featuring a ceiling fan and outdoor servery/bar ledge. Overlooking the low-maintenance, fully fenced yard with synthetic turf and peaceful reserve and bushland views, it provides an ideal setting for entertaining or relaxing.
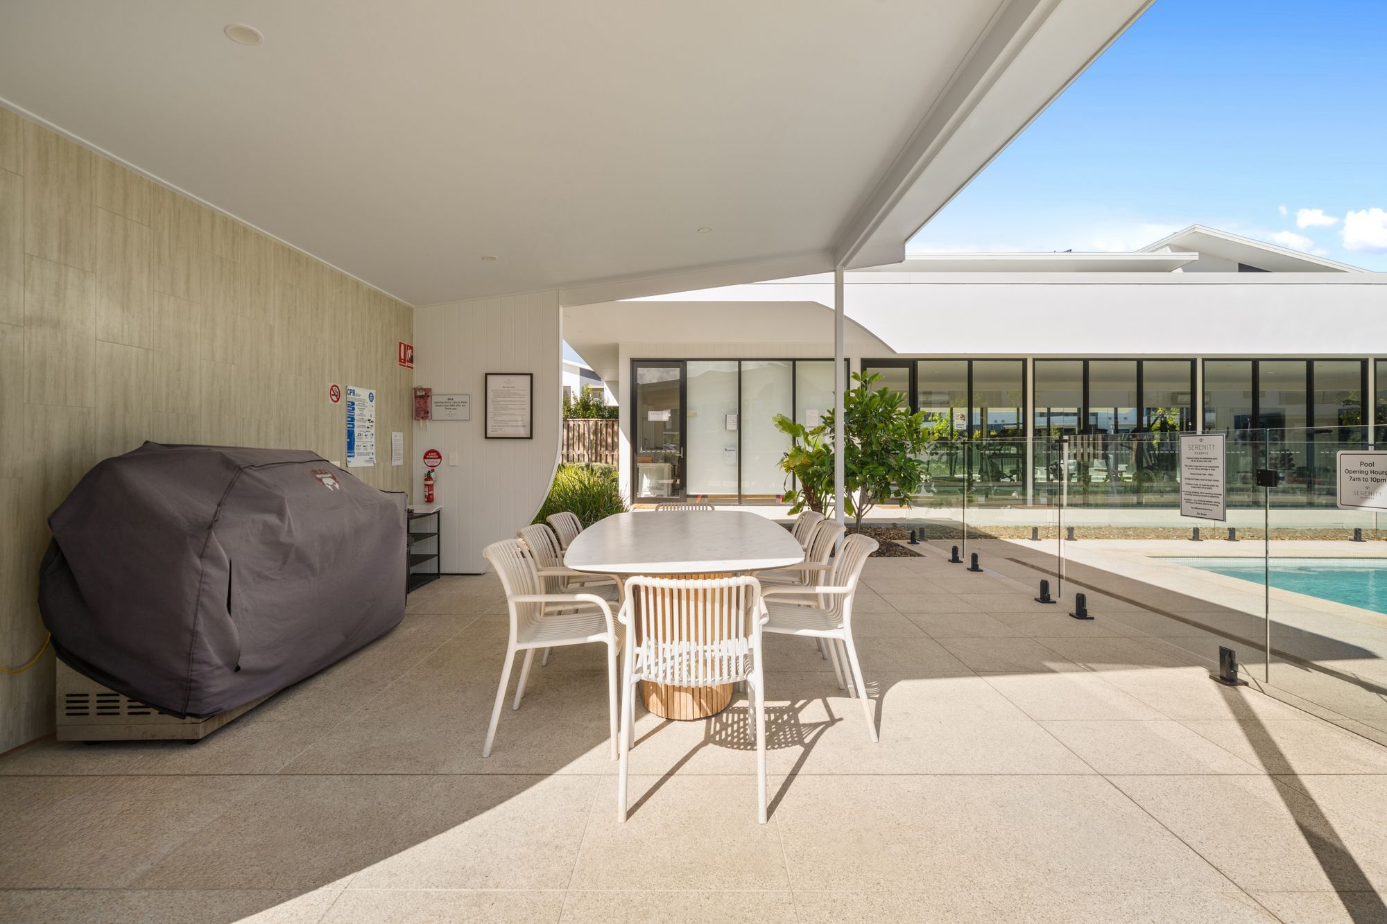
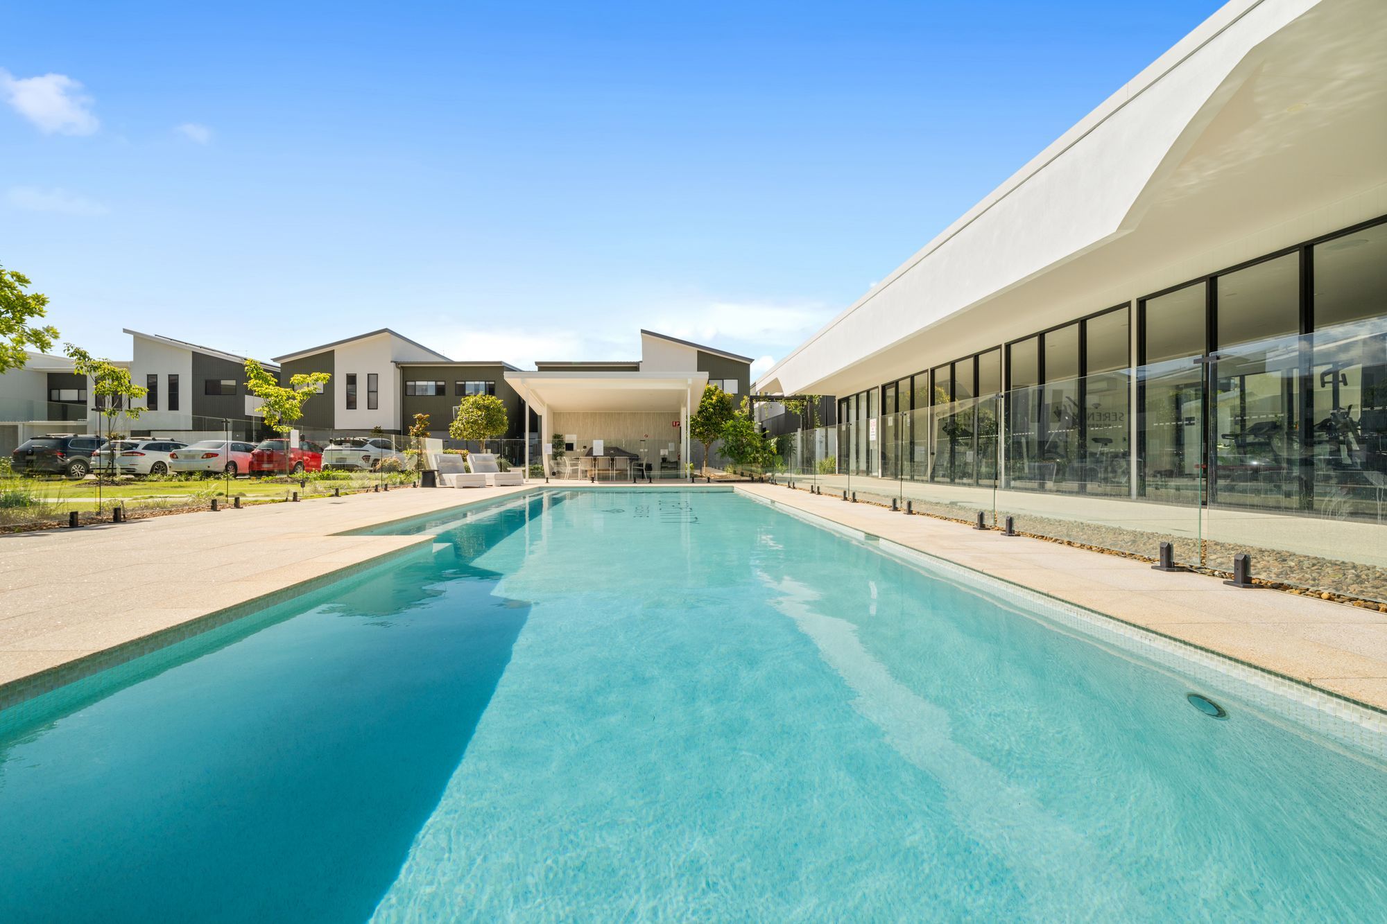
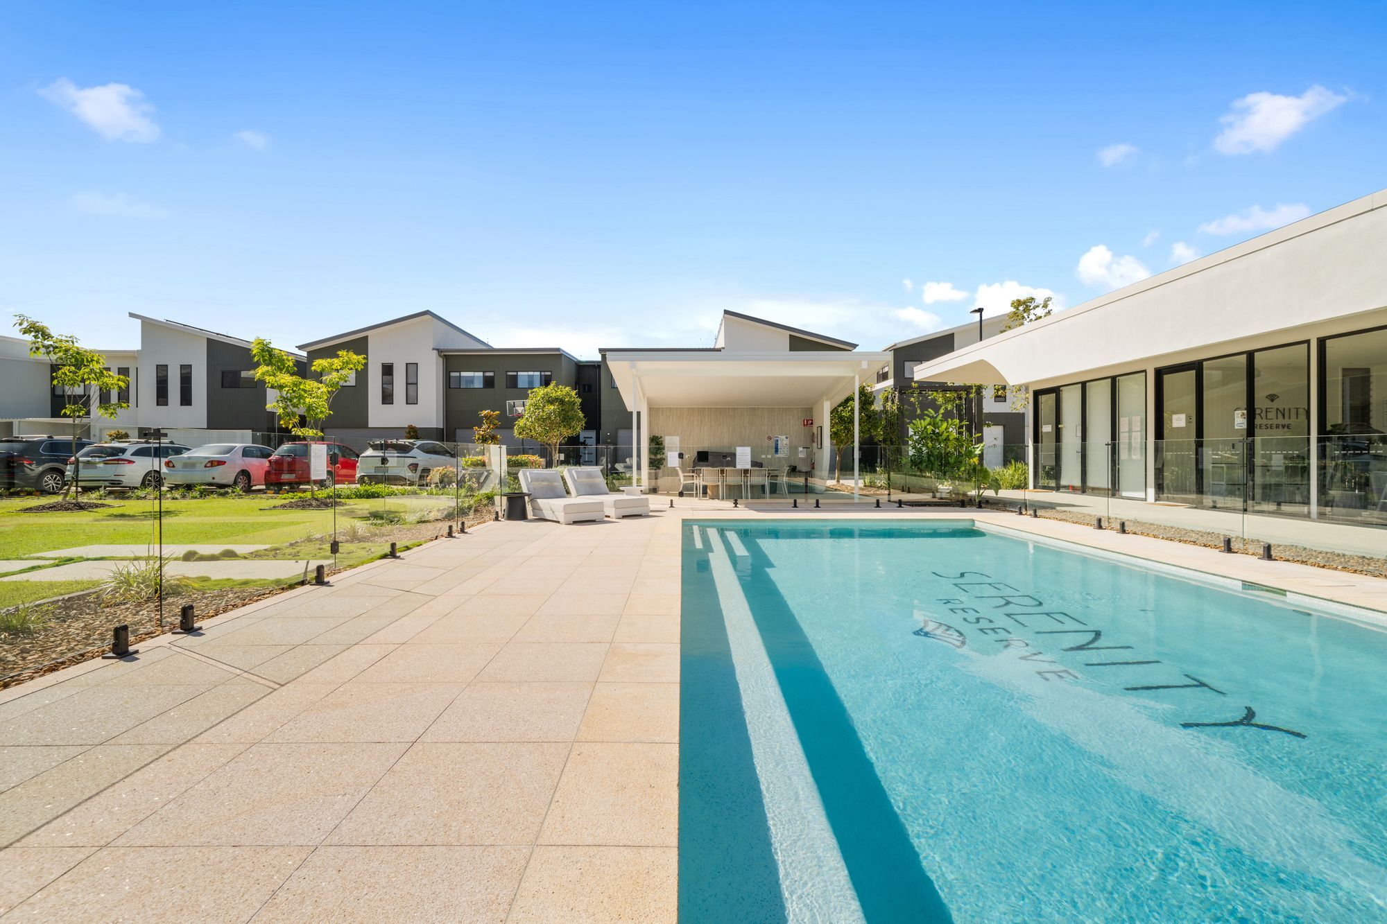
Residents also enjoy exclusive access to Serenity Reserve's resort-style amenities, including a sparkling lap pool, covered poolside BBQ and dining pavilion, and fully equipped resident gym.
PROPERTY HIGHLIGHTS
- Stylish contemporary two-storey, end-position residence
- Exclusive Serenity Reserve community with secure, private positioning
- Beautiful new reserve and peaceful bushland outlook
- 209sqm allotment, 199sqm internal living space and approximately 221m² total area
- Four generously proportioned bedrooms with built-in storage, ceiling fans and roller blinds
- Master suite with private balcony, reserve outlook, fitted walk-in robe and double-vanity ensuite
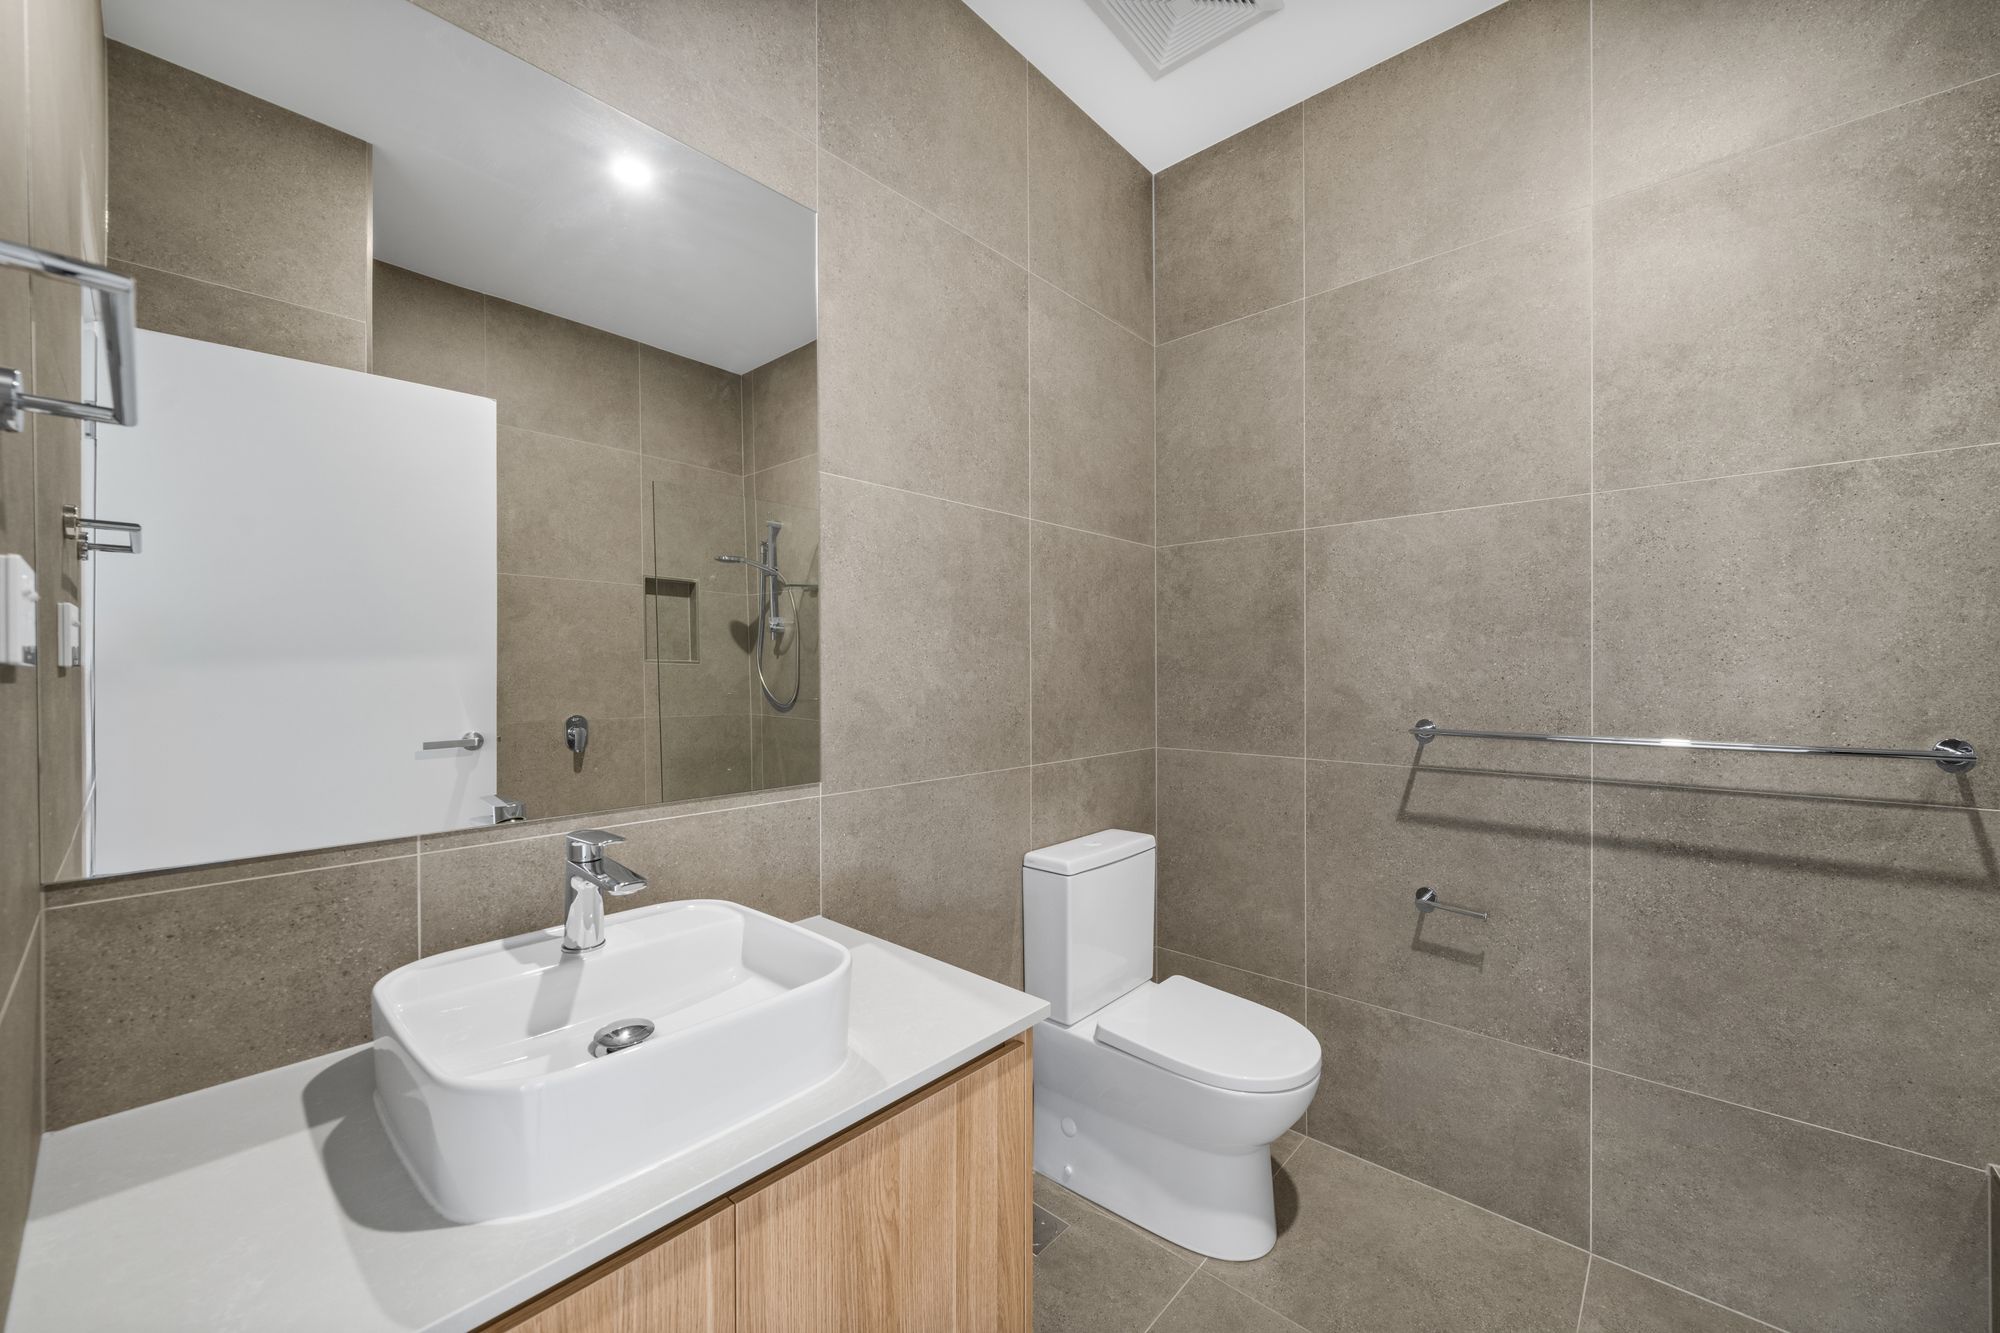
- Two stylish floor-to-ceiling tiled bathrooms upstairs plus ground-floor powder room
- Multiple living zones including open-plan living and dining plus upstairs retreat
- Designer kitchen with stone waterfall island, gas cooktop, integrated dishwasher and pantry storage
- Ducted air conditioning, ceiling fans and security screens throughout
- Covered alfresco entertaining area with ceiling fan and outdoor servery/bar ledge
- Low-maintenance fenced yard with synthetic turf
- Double lock-up garage with internal access, concealed laundry and under-stair storage
- Parking for up to four vehicles
- Side pedestrian access and end-position privacy
- Exclusive lap pool, poolside BBQ and dining pavilion and fully equipped gymnasium
- Convenient access to major transport routes, shopping, schools, waterways and golf courses
LIFESTYLE & LOCATION
Nestled within an enviable pocket of Helensvale along Lake Serenity Boulevard, this residence offers the rare combination of a peaceful natural outlook and convenient access to the northern Gold Coast's lifestyle destinations.
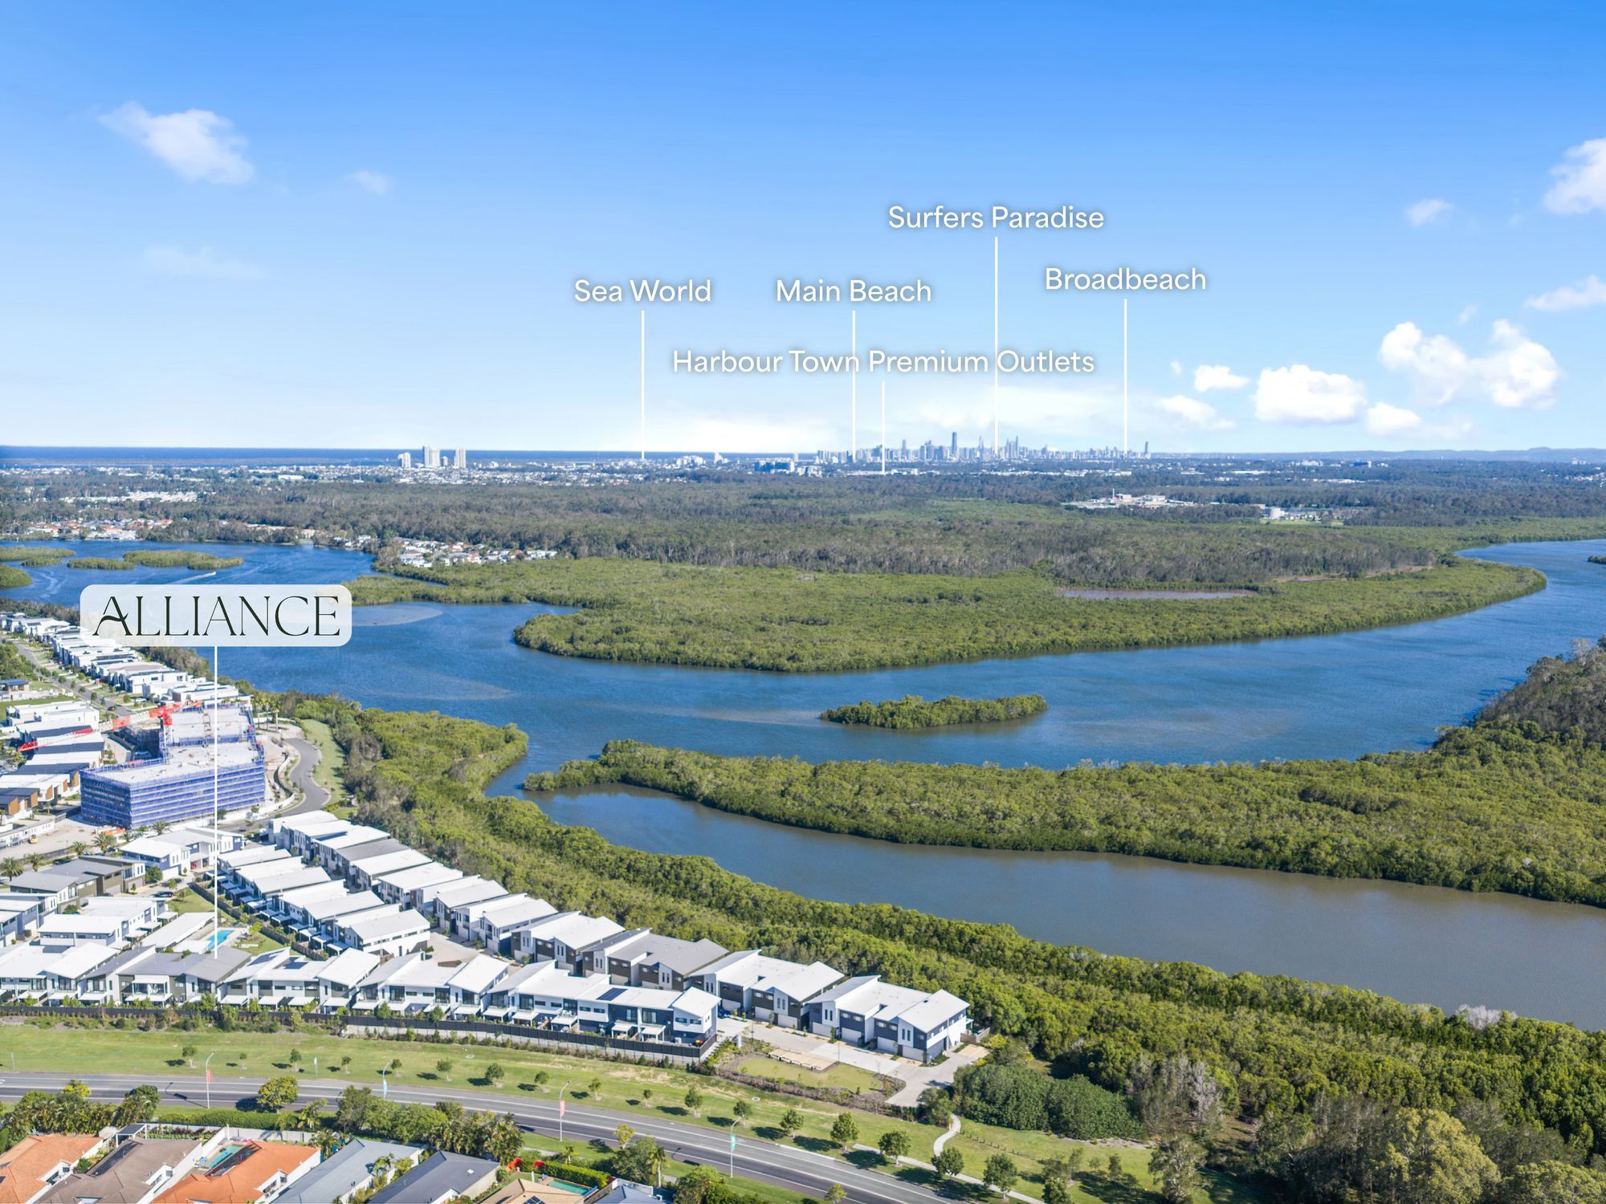
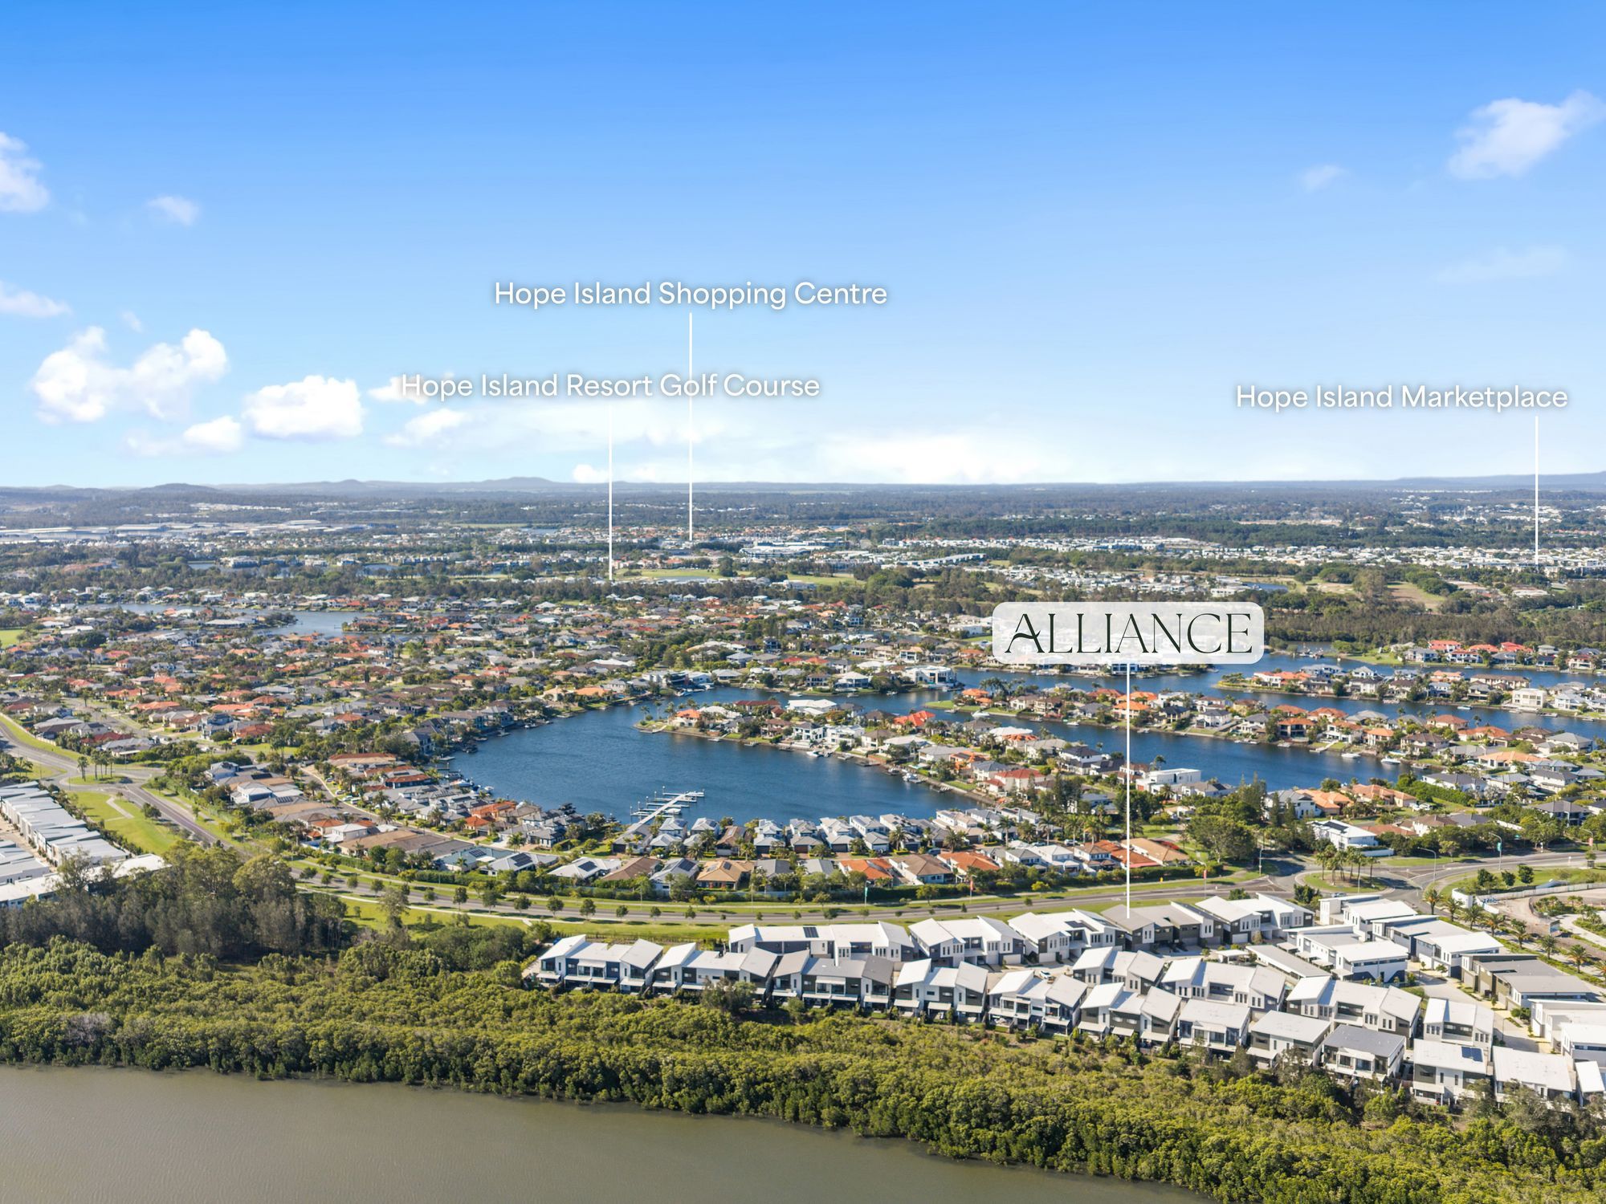
Coombabah Creek, local waterways and the Broadwater are close by, while Hope Island Shopping Centre, Hope Island Marketplace, Hope Island Resort Golf Course and Harbour Town Premium Outlets are all within easy reach. The M1, local schools, parks and major transport connections are also conveniently accessible, with the beaches, dining and entertainment precincts of Main Beach, Surfers Paradise and Broadbeach readily available.
Combining contemporary design, generous accommodation, resort-style facilities and a beautiful reserve and bushland outlook, 78/1 Lake Serenity Boulevard presents an outstanding opportunity to secure a modern home in one of Helensvale's most appealing lifestyle communities.
Thank you for taking the time to view this property. If you have any questions or would like further information, please contact Alex Day on 0423 983 360.
Disclaimer: While every care has been taken to ensure the accuracy of this information, Ray White accepts no responsibility for any errors or omissions. Prospective buyers should make their own enquiries and rely on their own investigations, including verification of measurements, parking suitability and any proposed access arrangements. Where any inconsistency exists between this marketing material and the Form 2 Seller Disclosure Statement, the Form 2 prevails. If the property is being sold by auction or without a price, no price guide can be provided, and any online price range is for website functionality only.
208m²
182,276m² / 45.04 acres
4 garage spaces
4
2
Next Steps:
Additional Information:
More InfoThis property is being sold by auction or without a price and therefore a price guide can not be provided. The website may have filtered the property into a price bracket for website functionality purposes.
Agents
- Loading...
- Loading...