Inspection details
- Saturday21November
- Sunday22November
- Photos
- Floorplan
- Description
- Ask a question
- Location
- Next Steps
House for Sale in Upper Coomera
A Masterfully Renovated Family Sanctuary Where Luxury, Security and Lifestyle Unite
- 4 Beds
- 2 Baths
- 2 Cars
Next Steps:
Additional Information:
More InfoBRAD WILSON & RAY WHITE ALLIANCE ARE EXCITED TO PRESENT 24 ANNABELLE CRESCENT, UPPER COOMERA, TO MARKET!
AUCTION STREAMED ONLINE, CONTACT AGENT FOR LINK. BIDDING AVAILABLE IN PERSON IN ROOM AT OFFICE, OR BIDDING OVER THE PHONE AVAILABLE.
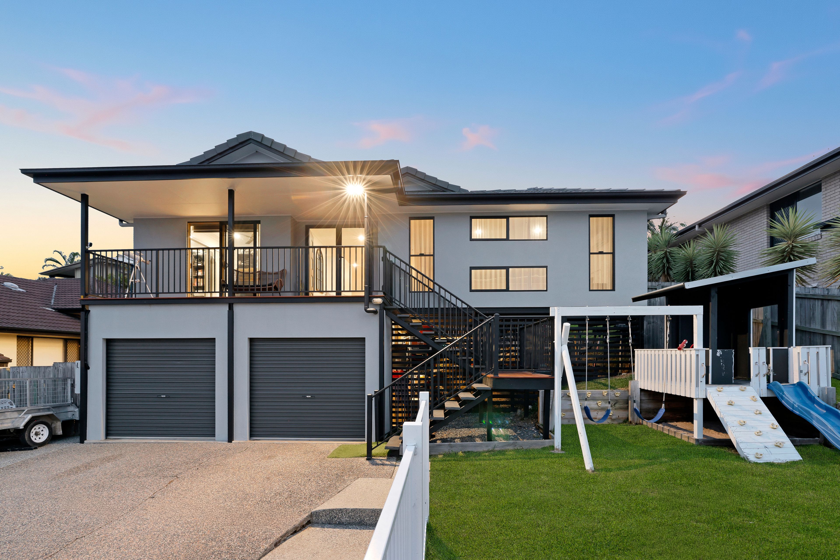
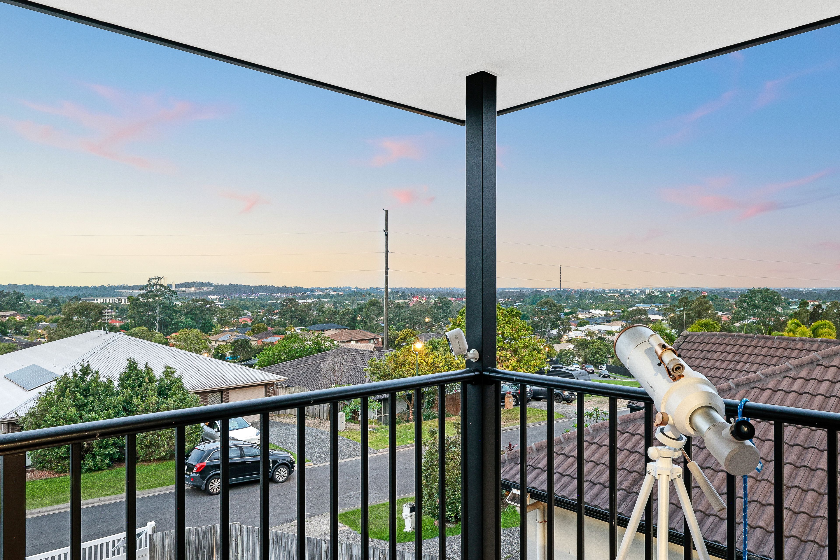
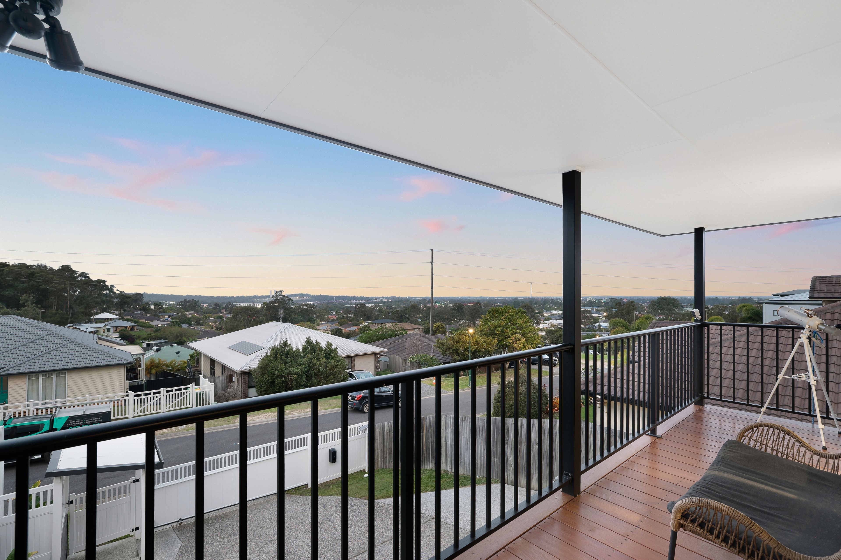
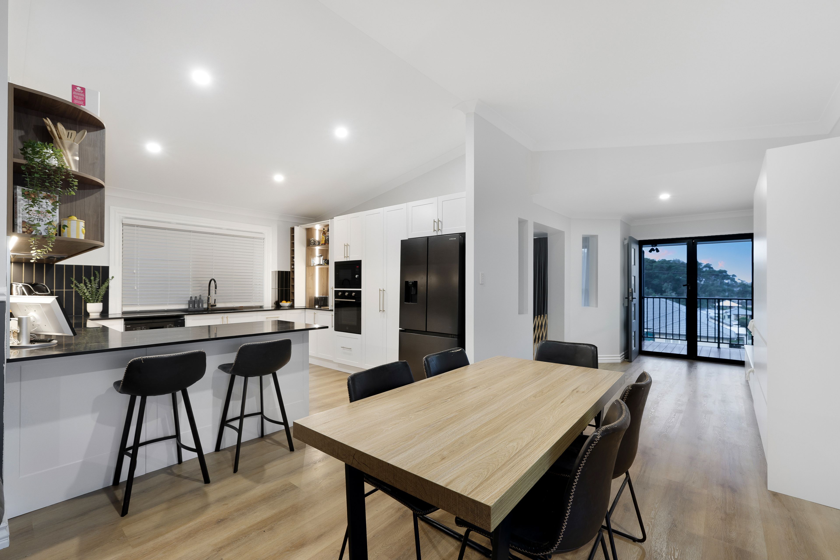
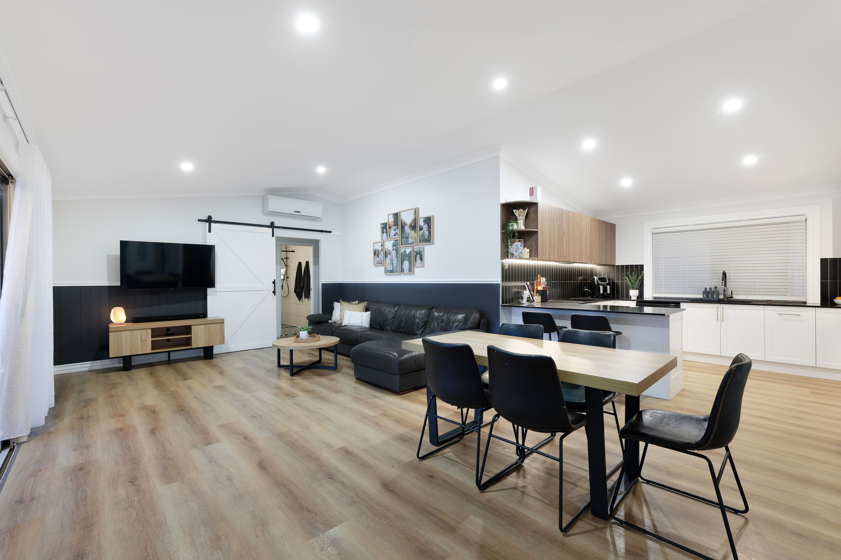
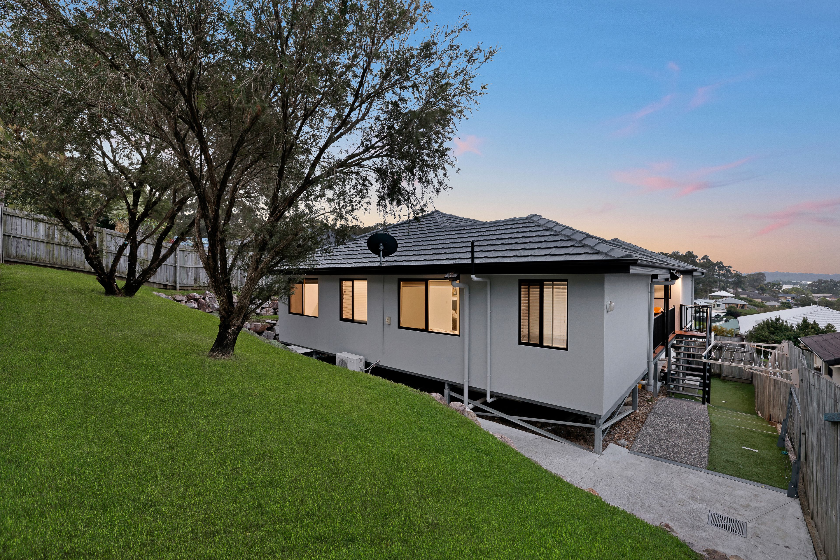
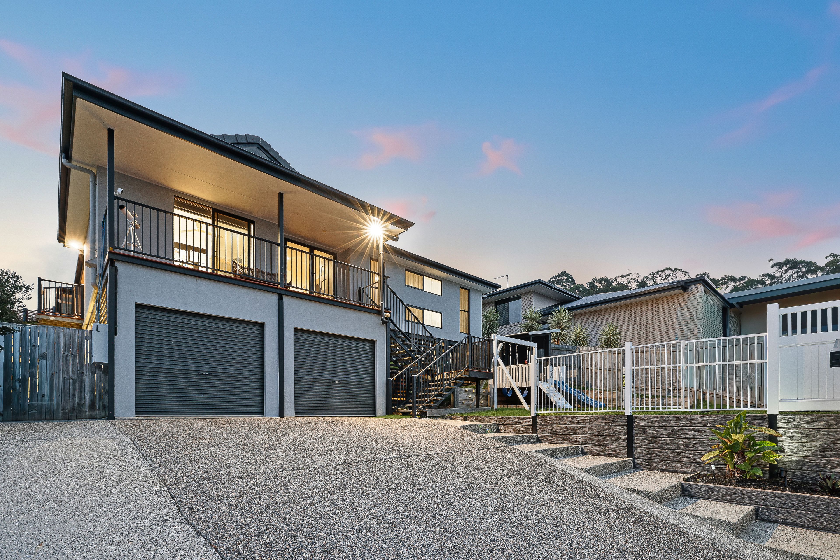
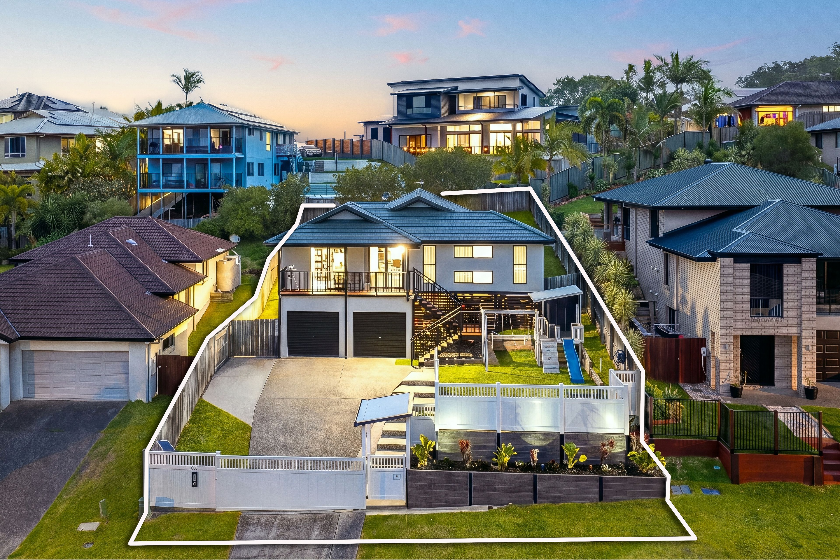
Showcasing an exquisite transformation where contemporary luxury meets the warmth of natural textures, this masterfully renovated residence delivers an exceptional family sanctuary defined by sophisticated finishes, effortless functionality and the reassurance of a safe, secure property. Meticulously reimagined with impressive attention to detail, the home creates an inviting atmosphere where refined interiors, generous entertaining spaces and breathtaking elevated views from the north-east facing verandah combine in perfect harmony. Complemented by a complete front yard transformation, this beautifully presented, turnkey residence leaves nothing to do but move in, unpack and embrace the lifestyle that awaits.
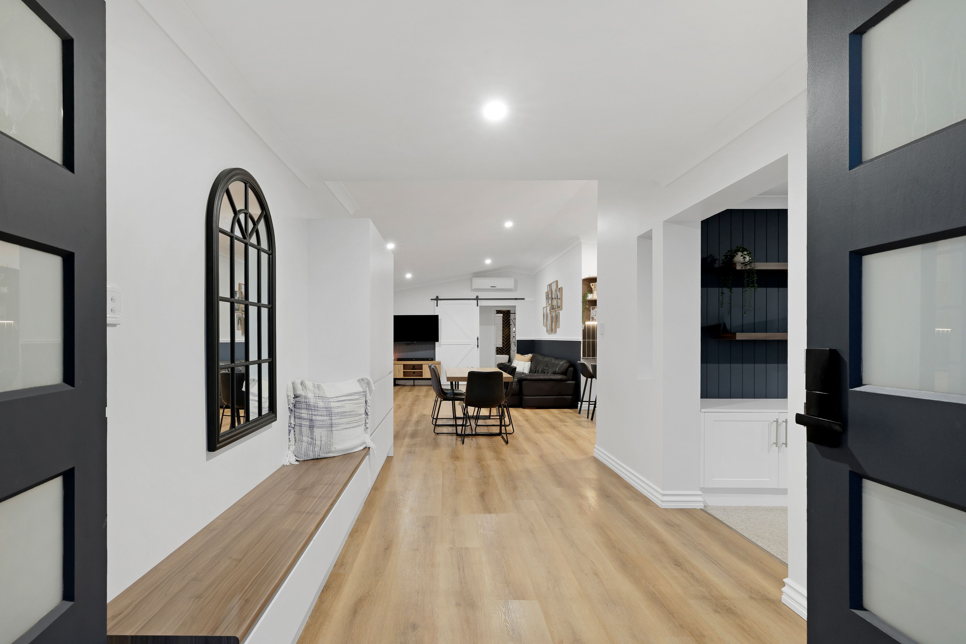
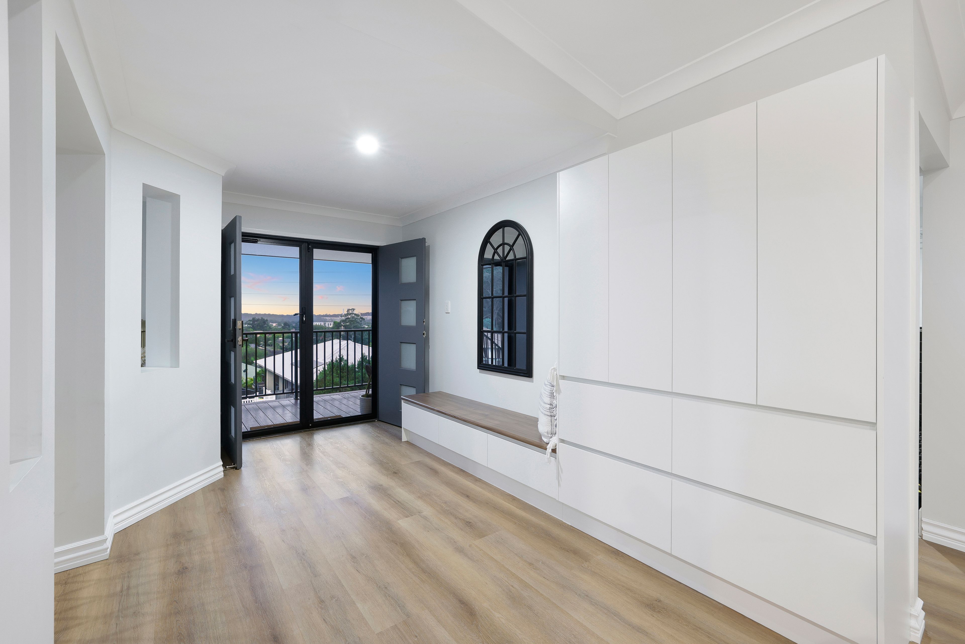
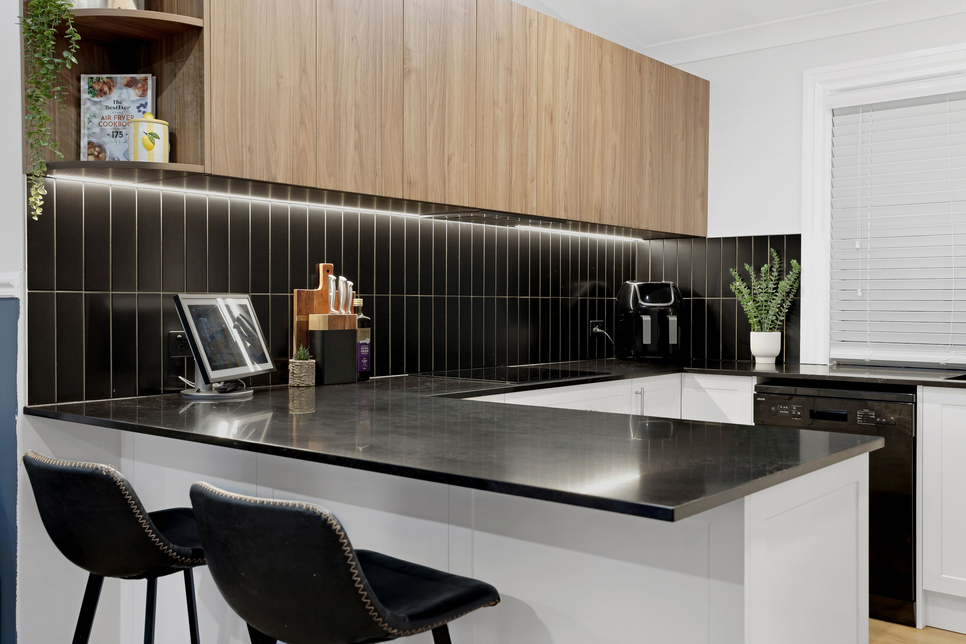
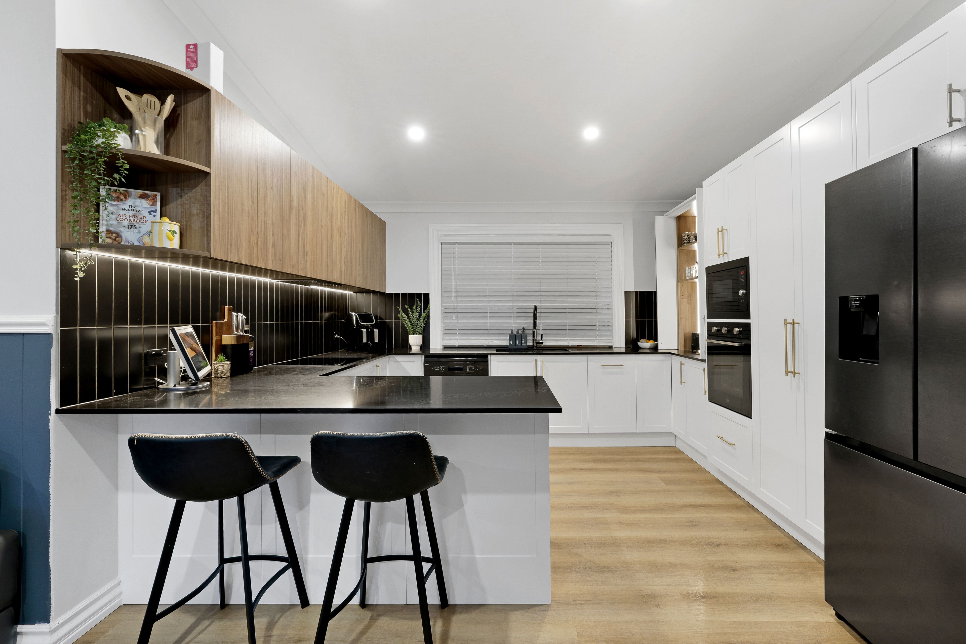
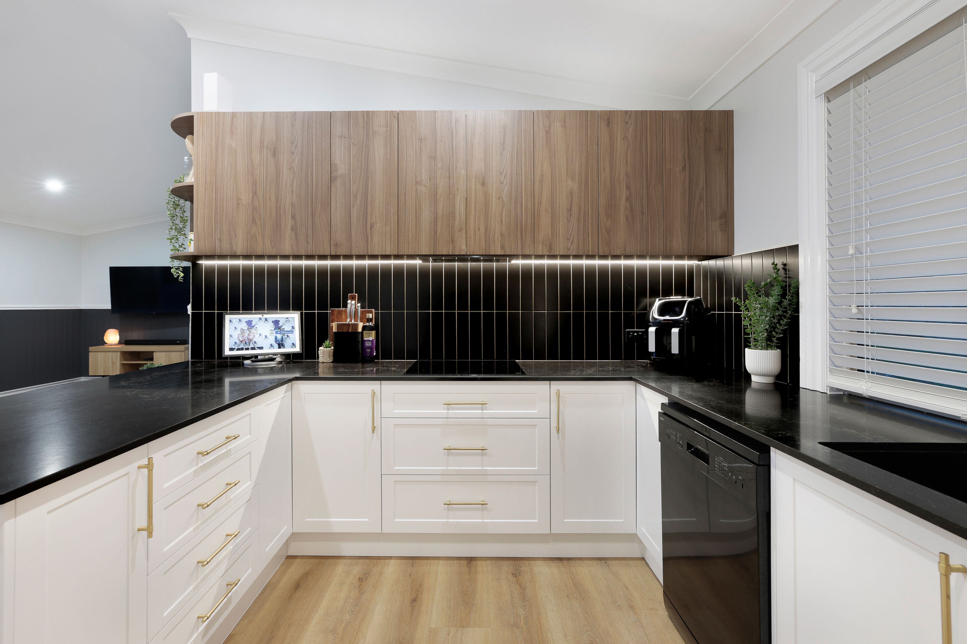
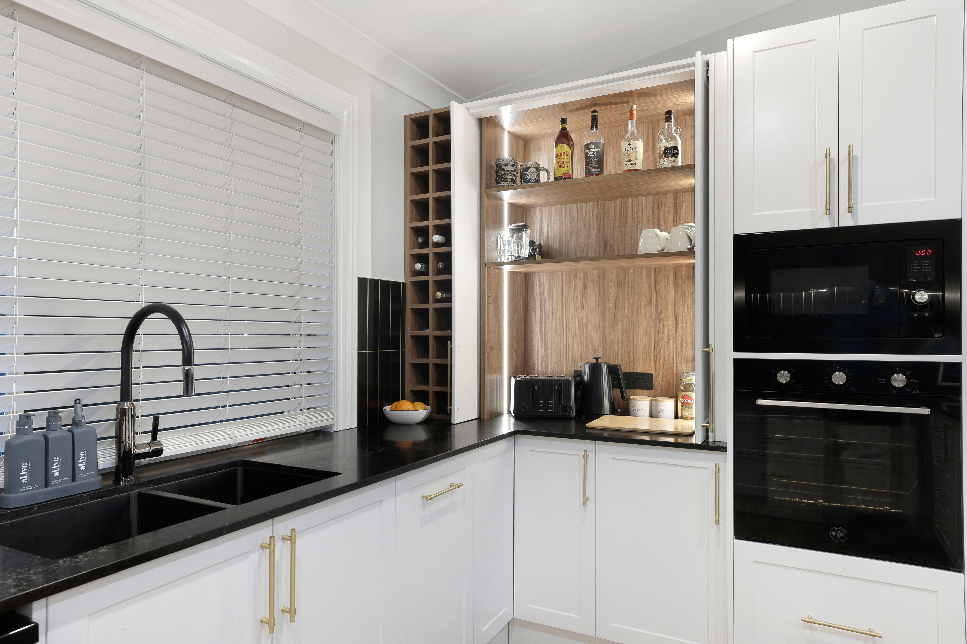
From the moment you arrive, the home's considered craftsmanship makes an unforgettable impression, beginning with a statement entrance featuring a bespoke mudroom bench and integrated cabinetry, delivering both style and everyday practicality. At the heart of the residence, the breathtaking designer kitchen commands attention with exquisite marble-look benchtops, rich timber accents and crisp white cabinetry adorned with elegant brass hardware. A striking black tiled splashback illuminated by subtle strip lighting creates a sophisticated contrast, while quality appliances, integrated wine storage and a cleverly concealed coffee station elevate this culinary space into a true centrepiece for family life and entertaining.
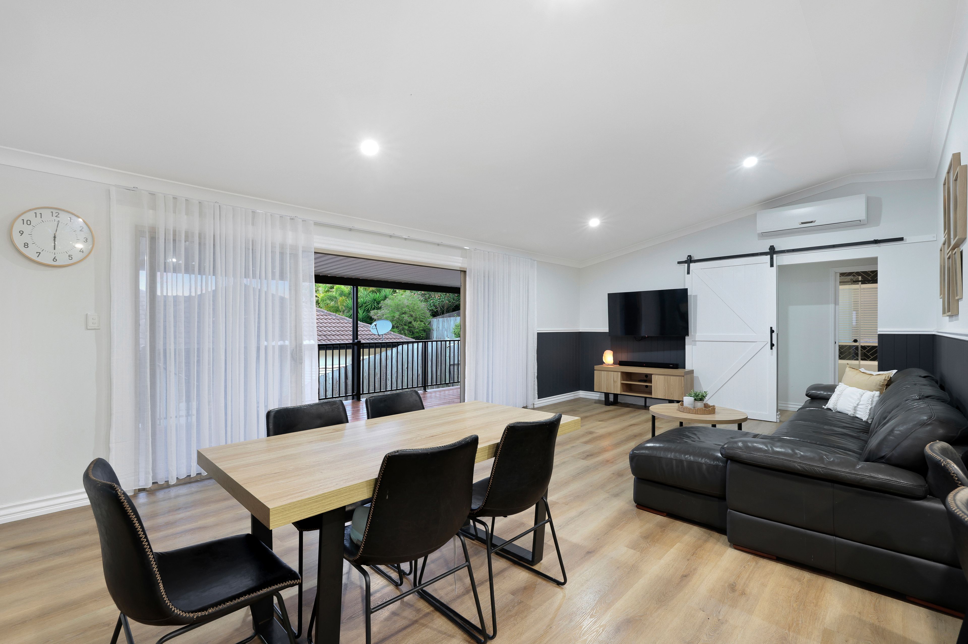
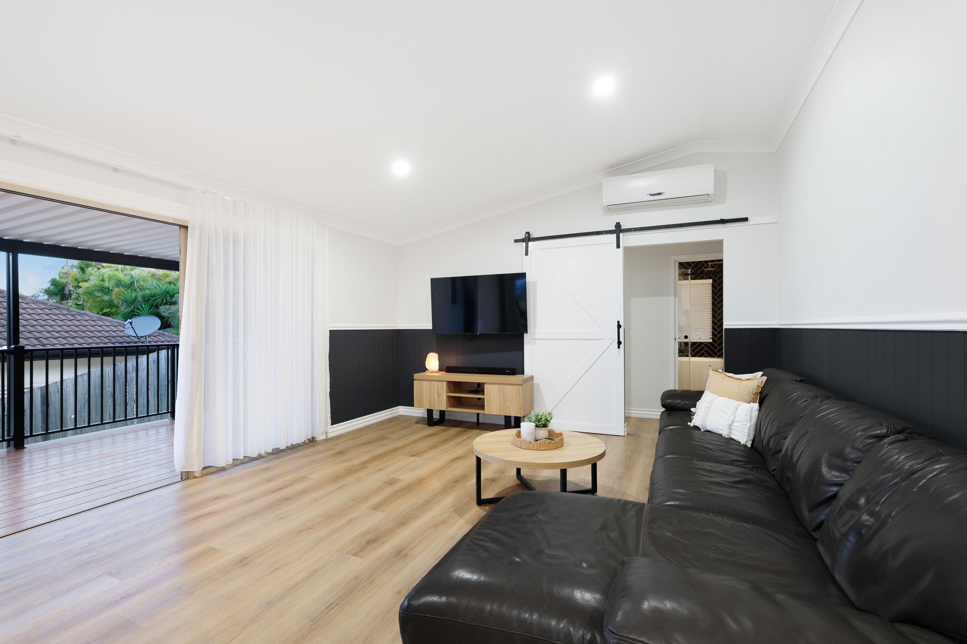
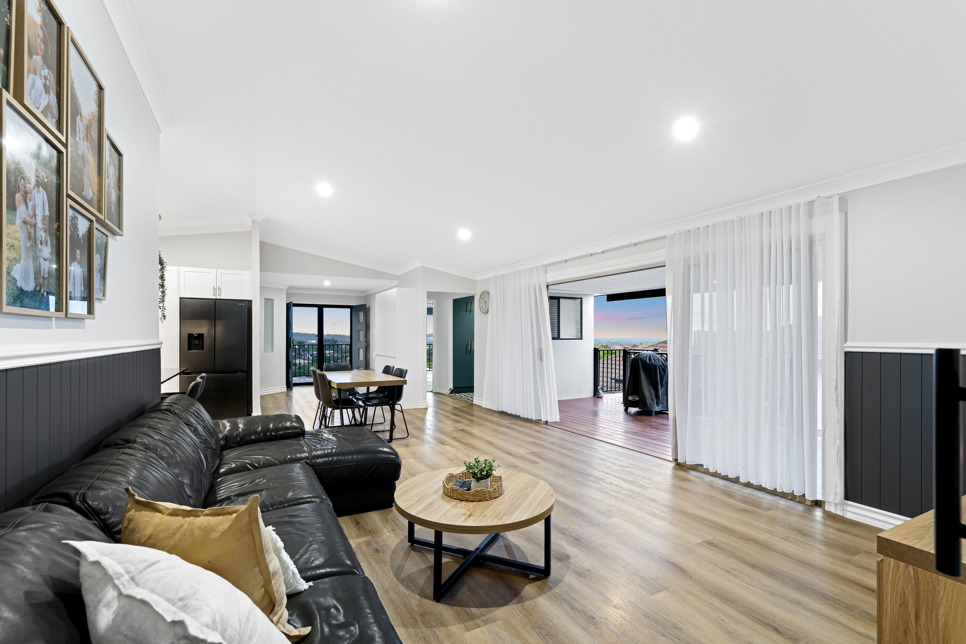
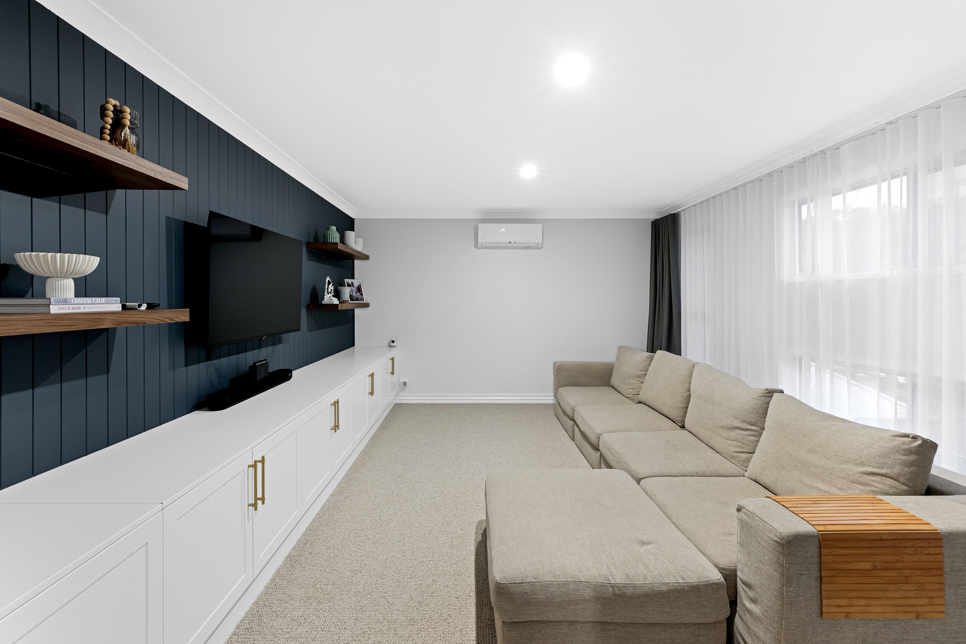
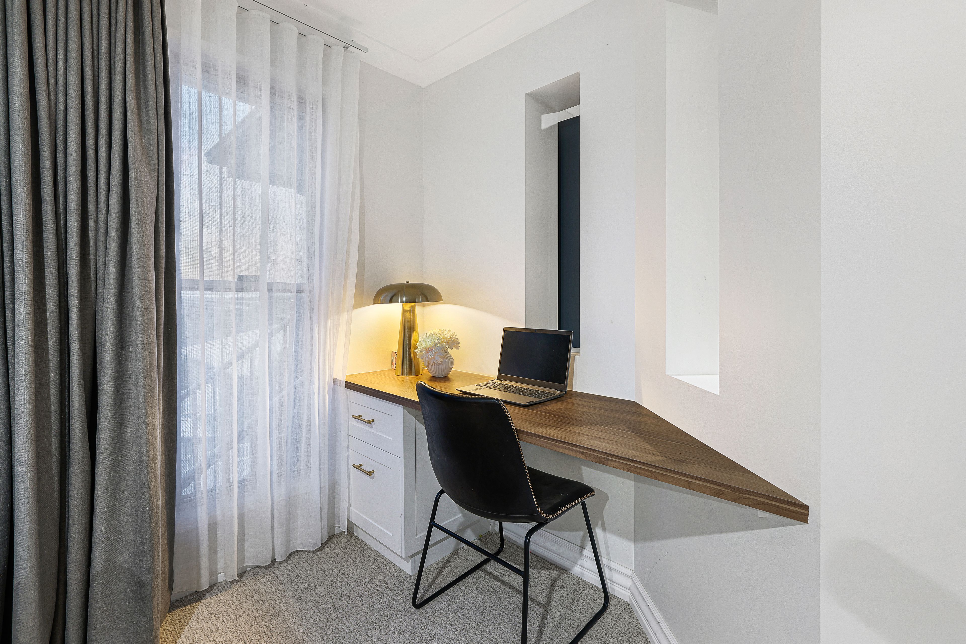
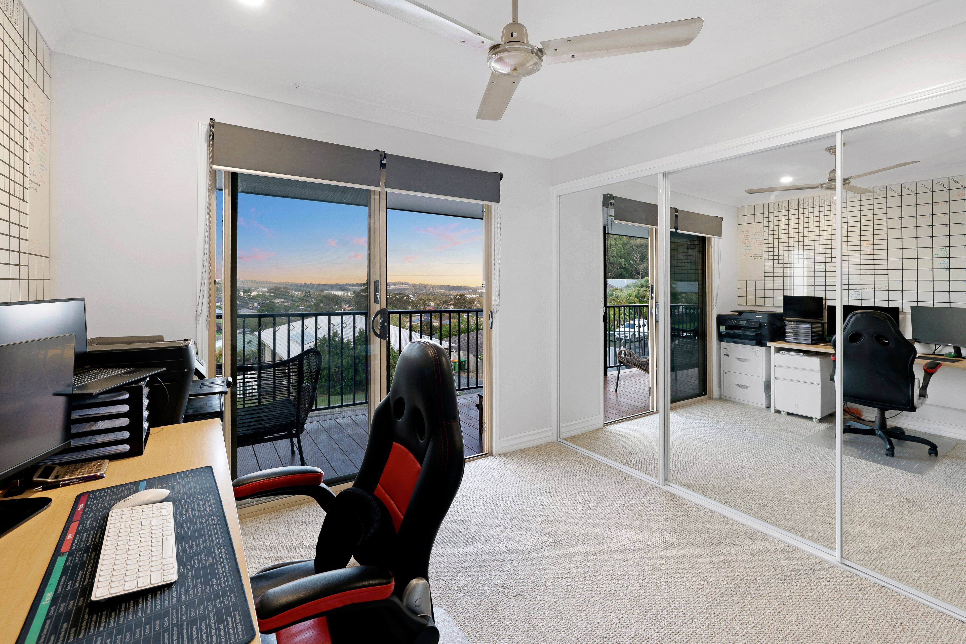
Flowing beyond, the air-conditioned living domain embraces a captivating fusion of character and contemporary design, where rich oak flooring, soaring raked ceilings and charming half-wall VJ panelling create an inviting sense of architectural distinction. A statement white barn door introduces another layer of personality, while a separate air-conditioned lounge provides a versatile retreat for the entire family. Finished with plush wool carpeting, a striking deep-blue VJ feature wall, floating timber shelving and bespoke television cabinetry, this intimate space is further enhanced by luxurious floor-to-ceiling curtains and an integrated home office corner, effortlessly accommodating both relaxation and productivity.
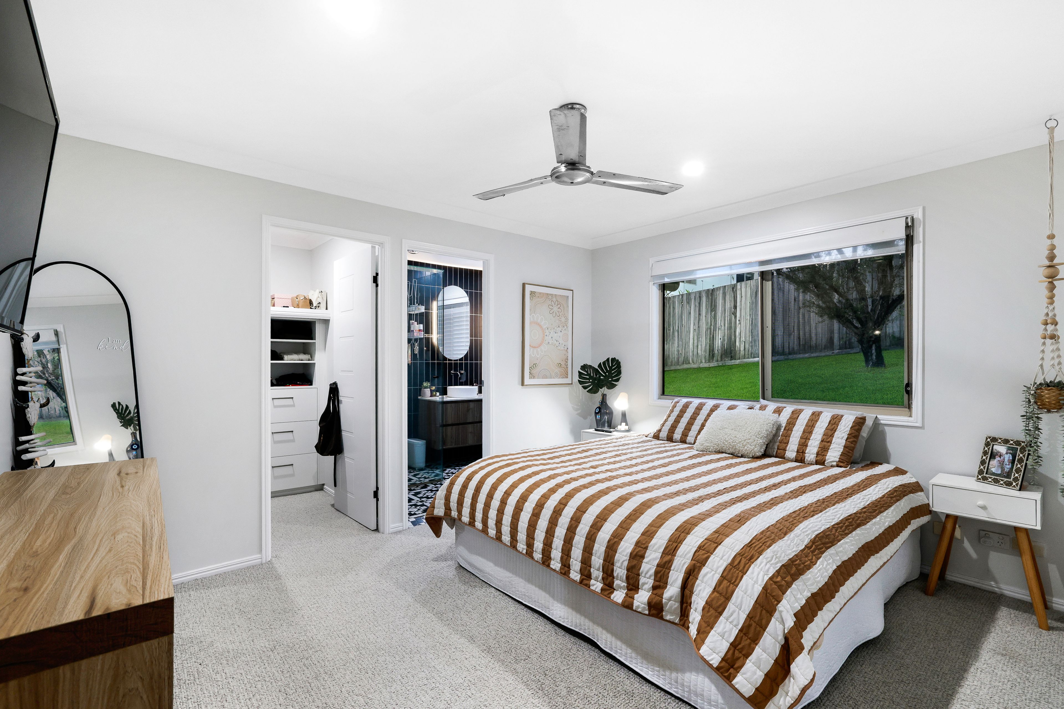
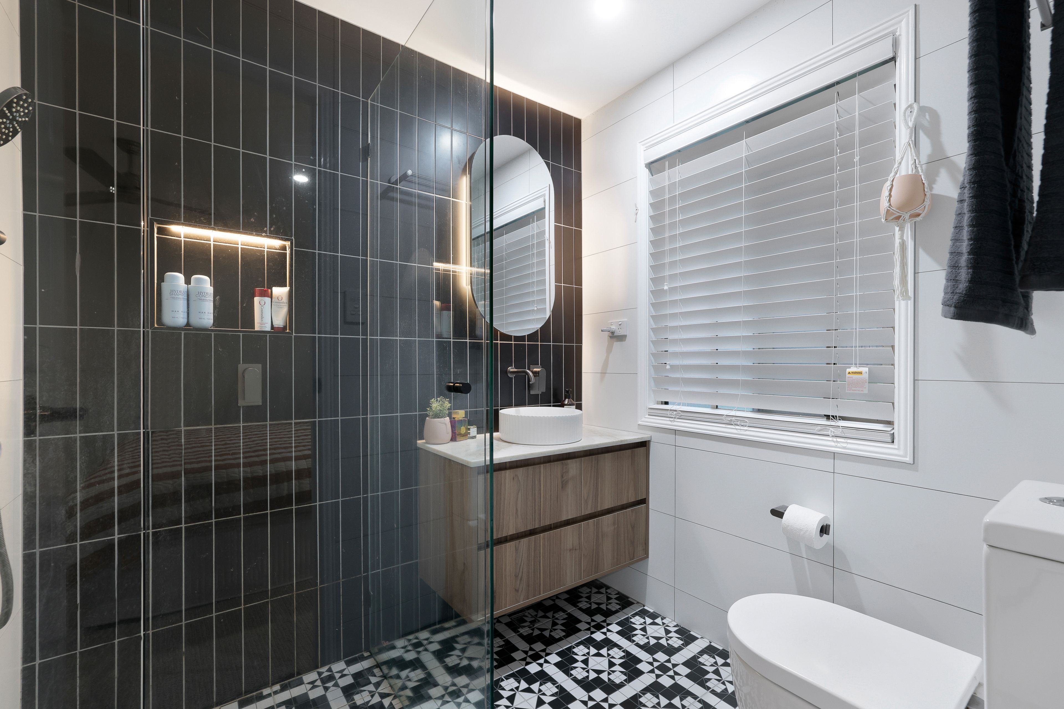
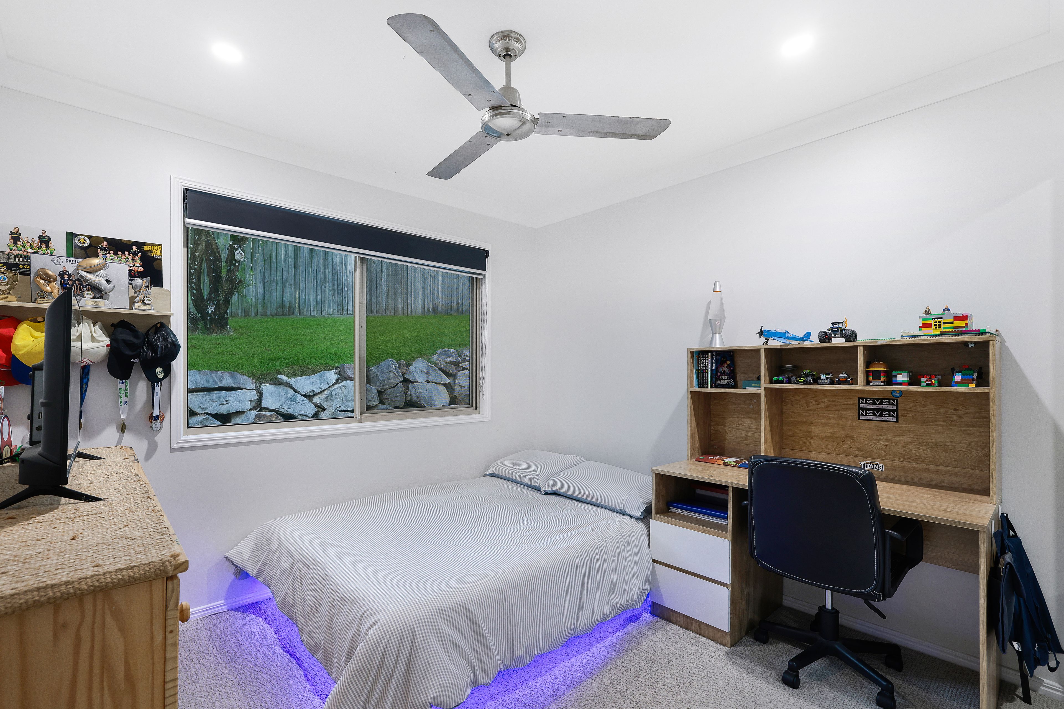
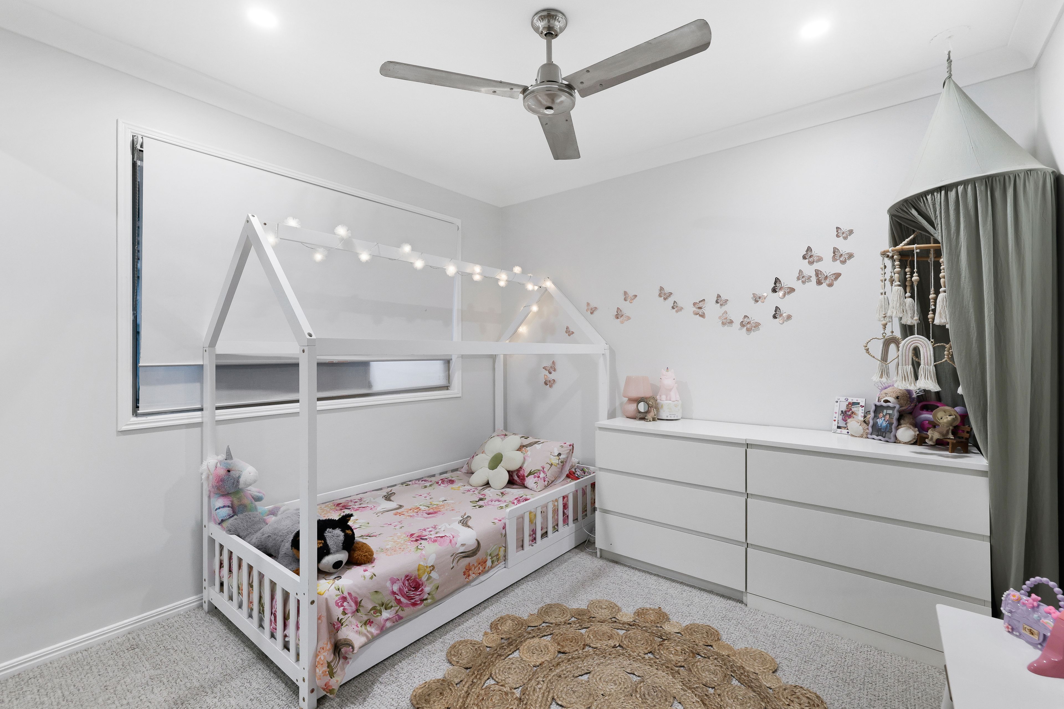
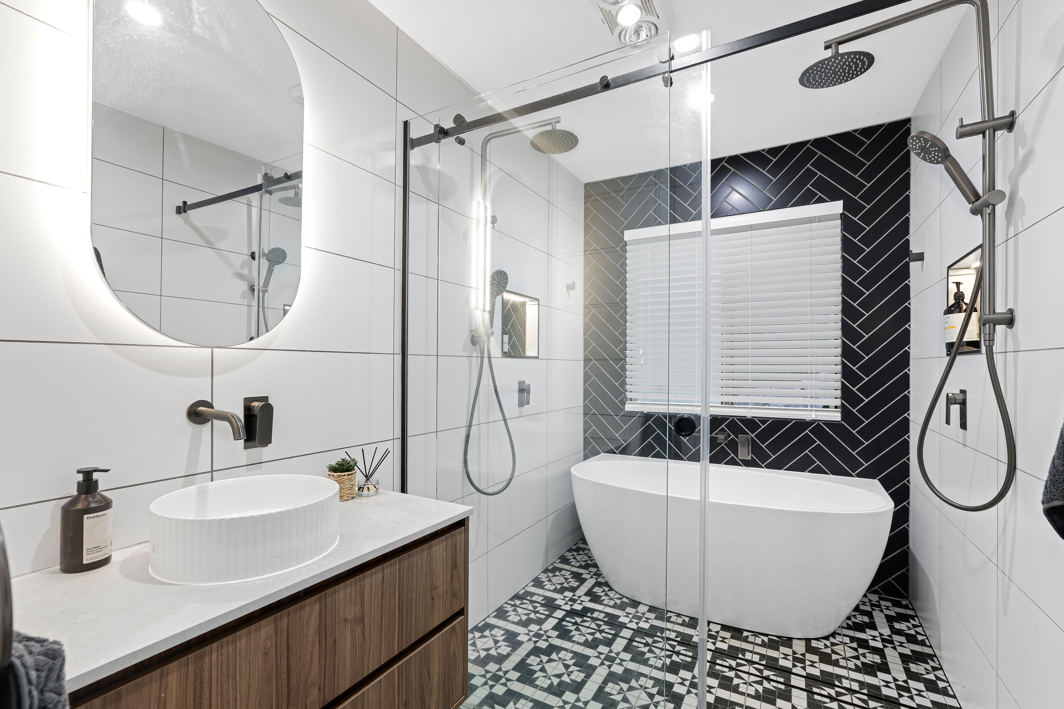
Accommodation has been thoughtfully arranged to provide comfort and privacy for growing families, comprising four bedrooms, including a master suite complemented by a beautifully renovated private ensuite. Continuing the home's refined aesthetic, the spectacular main bathroom is a true expression of contemporary indulgence, showcasing intricate heritage-inspired floor tiles, contrasting black and white floor-to-ceiling tiling and a floating timber vanity crowned with stone. A softly illuminated backlit mirror, gunmetal tapware, dual rainfall and handheld showers, and a luxurious semi-freestanding bathtub complete this sophisticated sanctuary, where everyday routines become moments of relaxation.
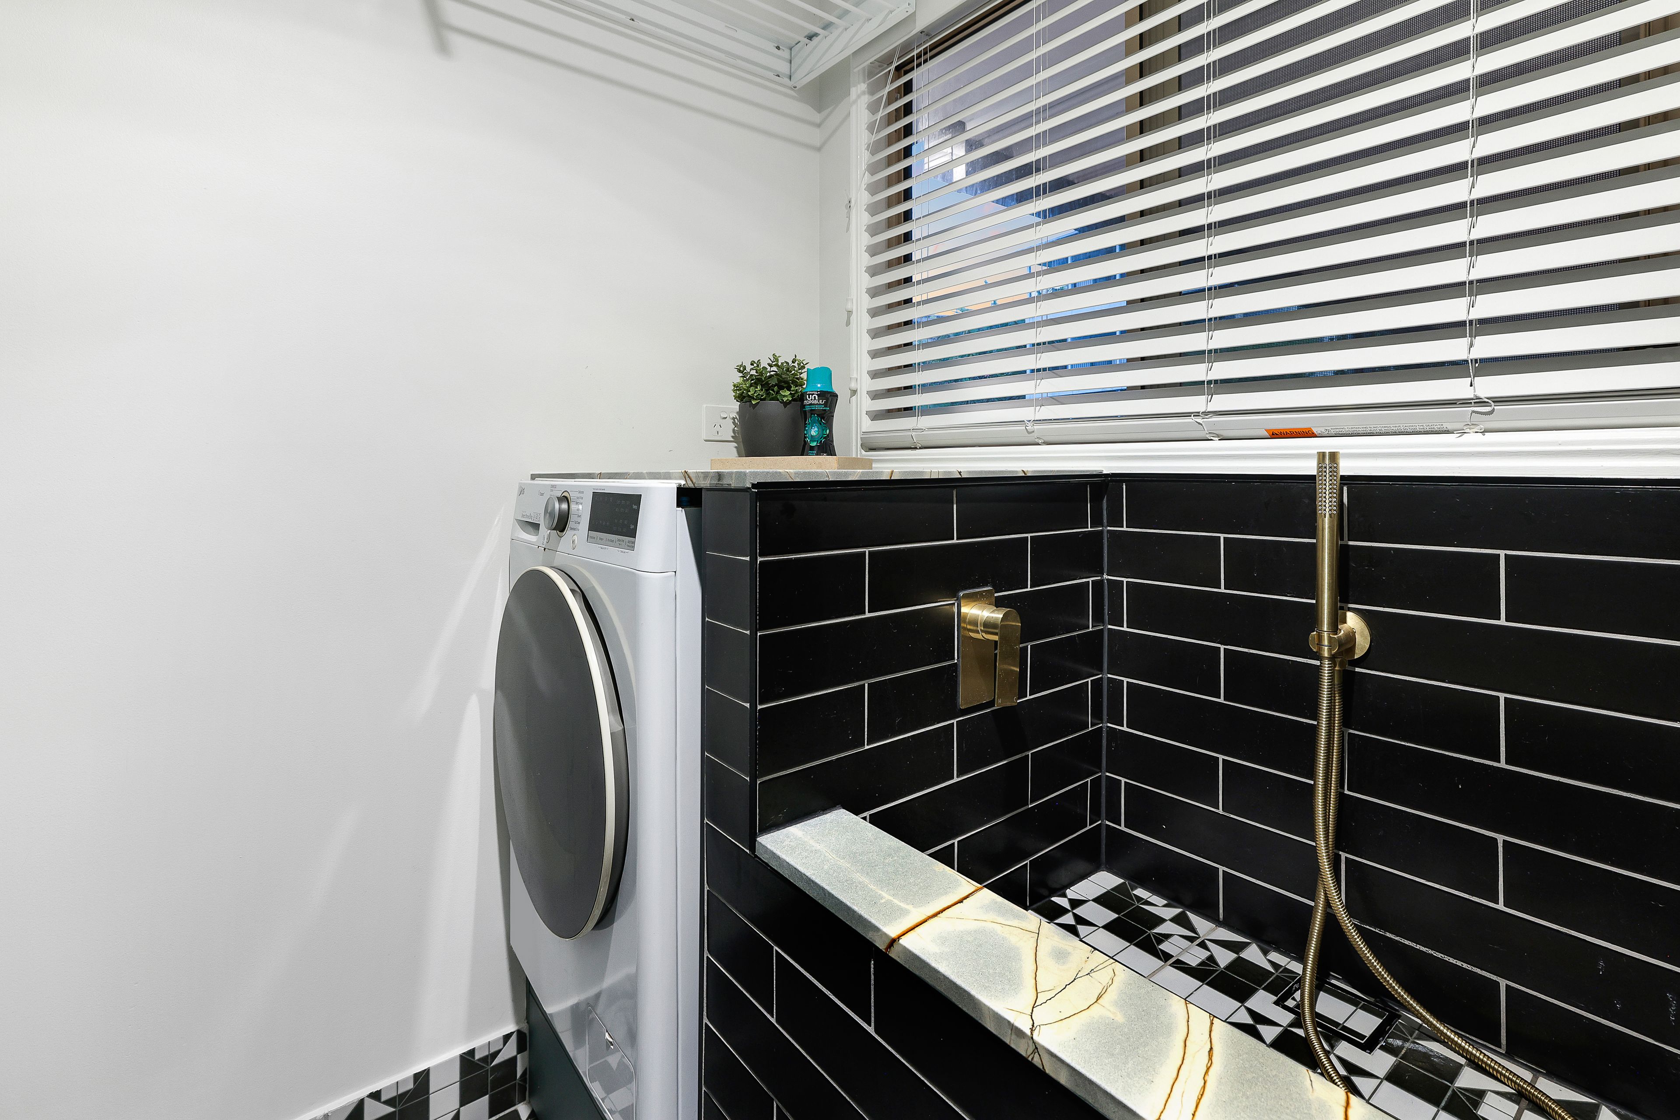
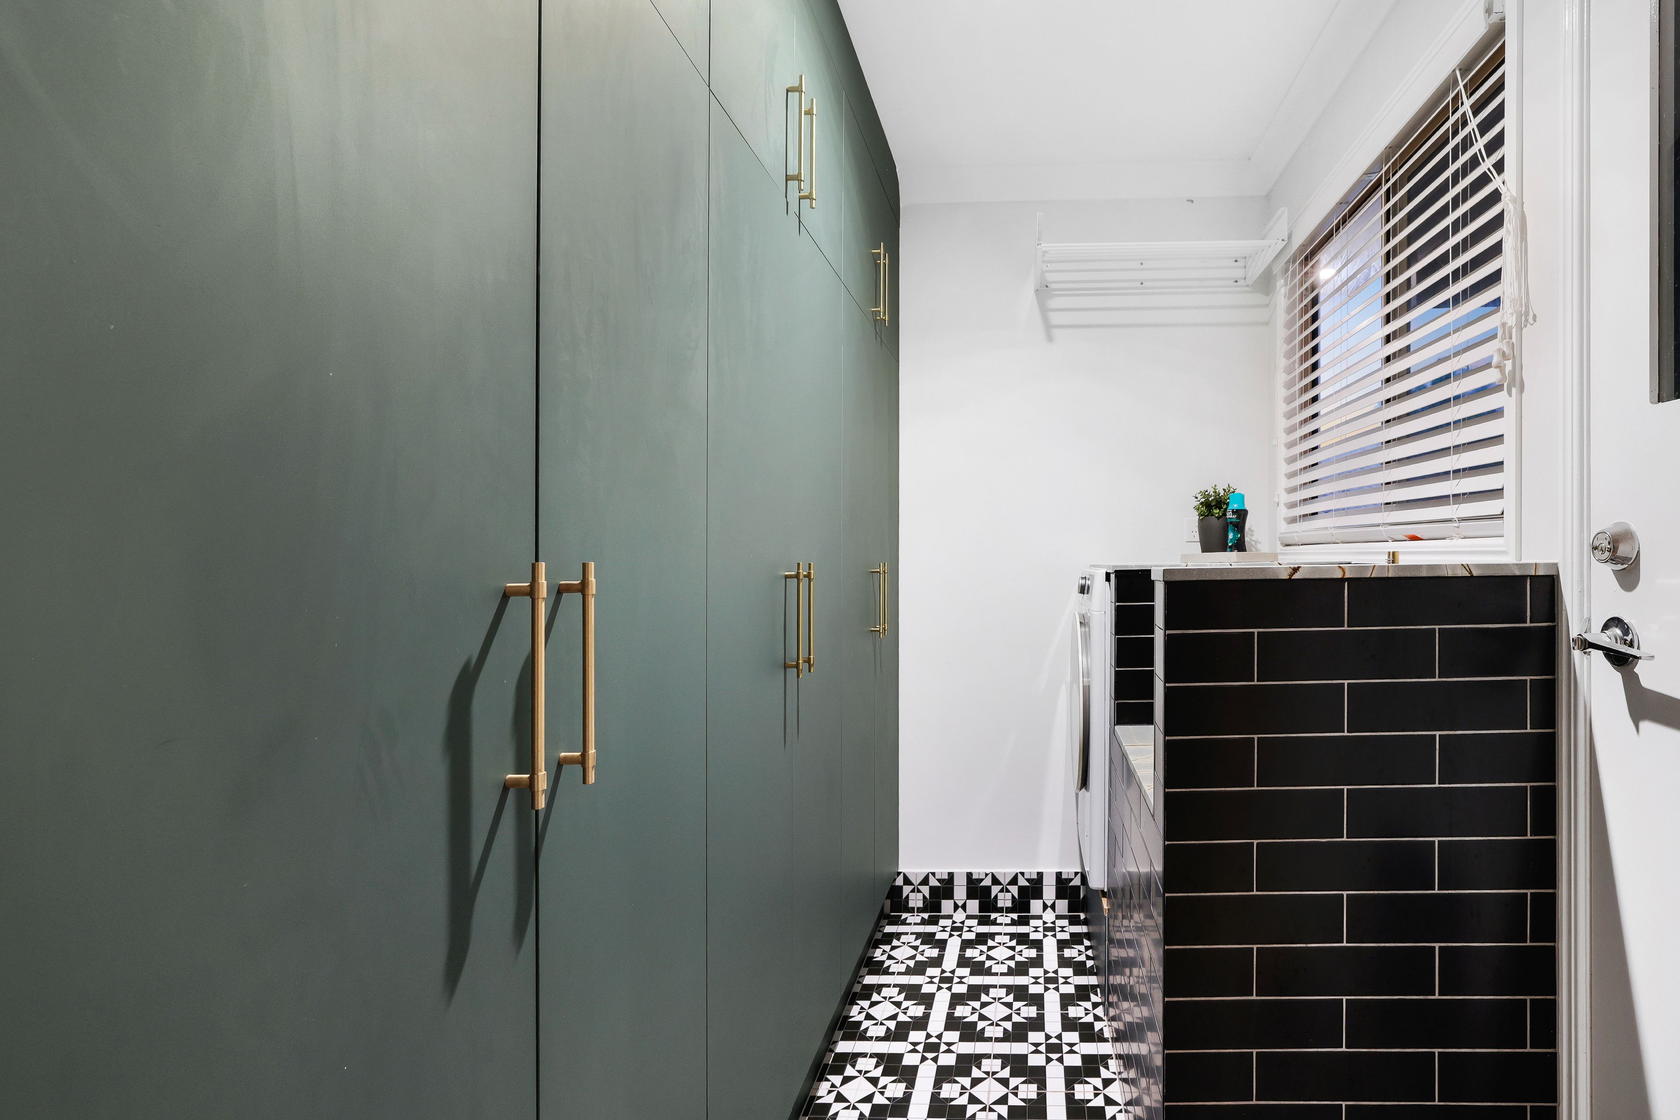
Even the home's practical spaces have been transformed into statements of style, with a beautifully appointed laundry featuring engineered stone benchtops enriched by dramatic gold veining, extensive floor-to-ceiling cabinetry and a dedicated pet wash station framed by striking black subway tiles.
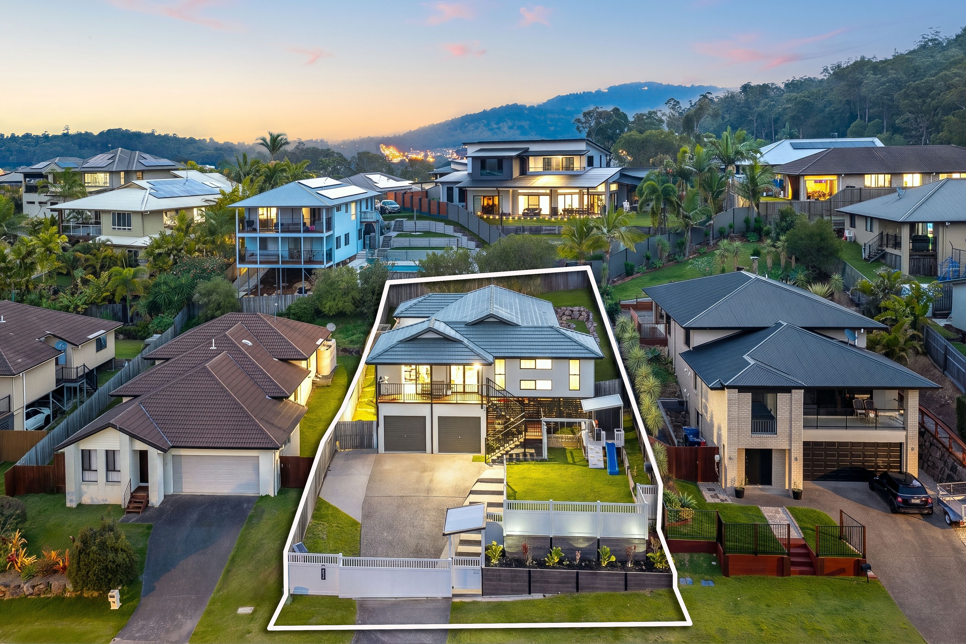
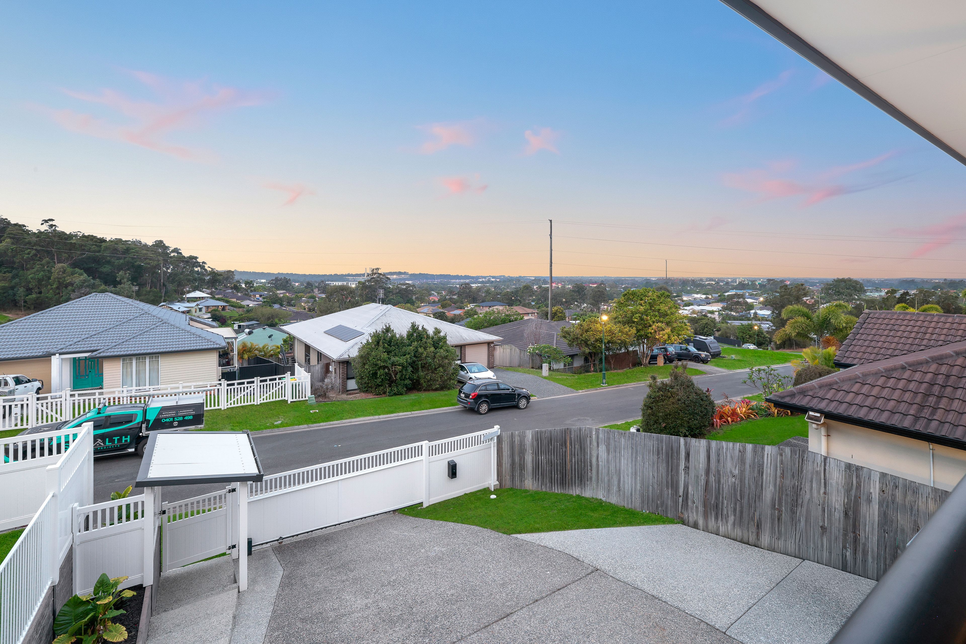
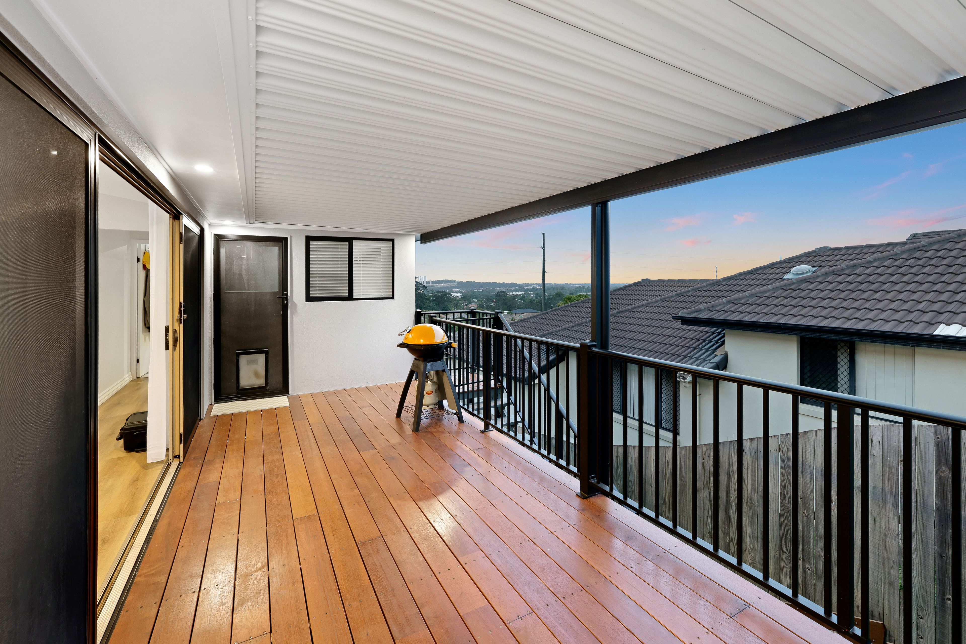
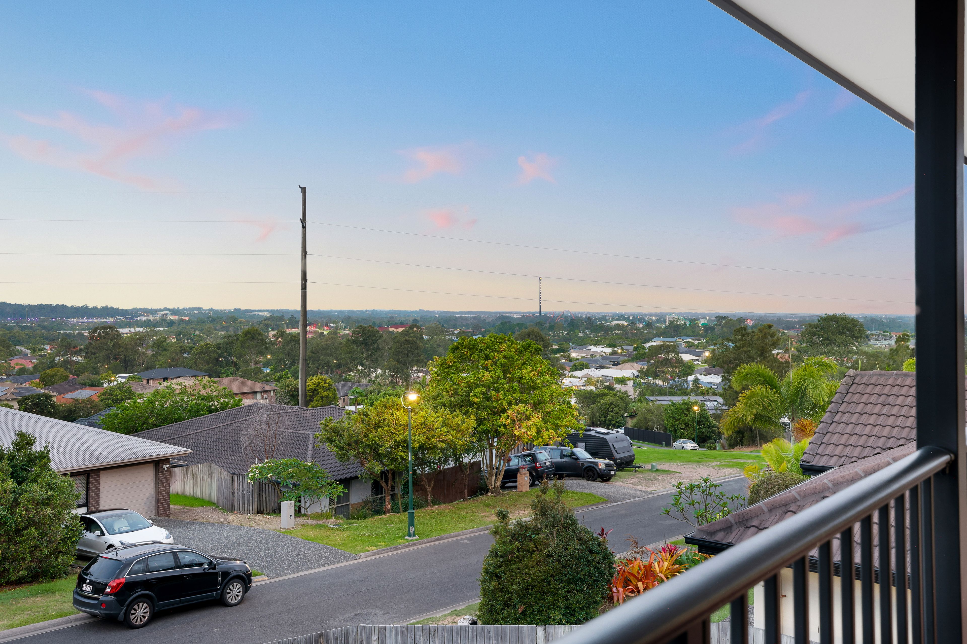
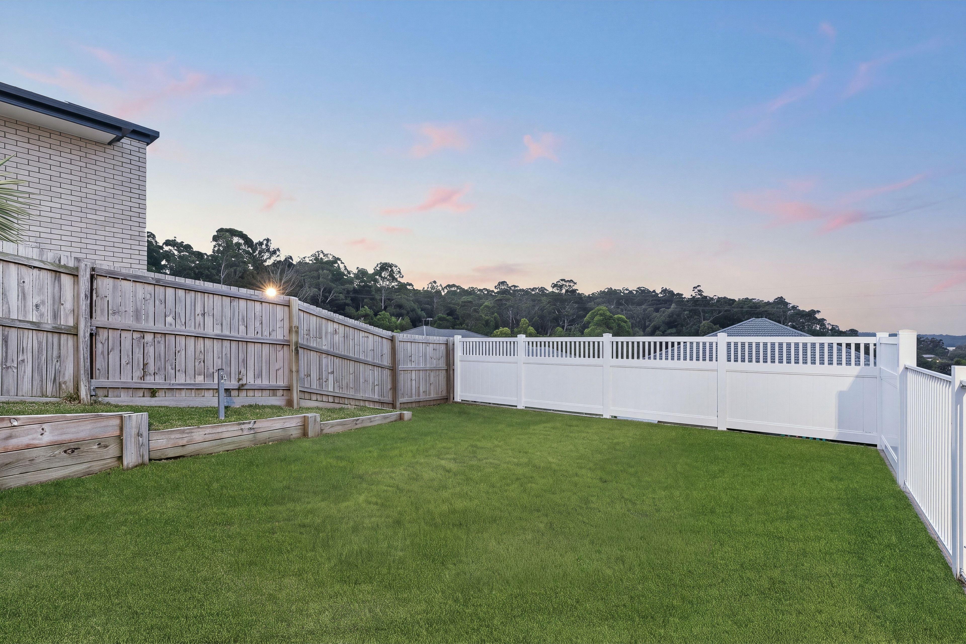
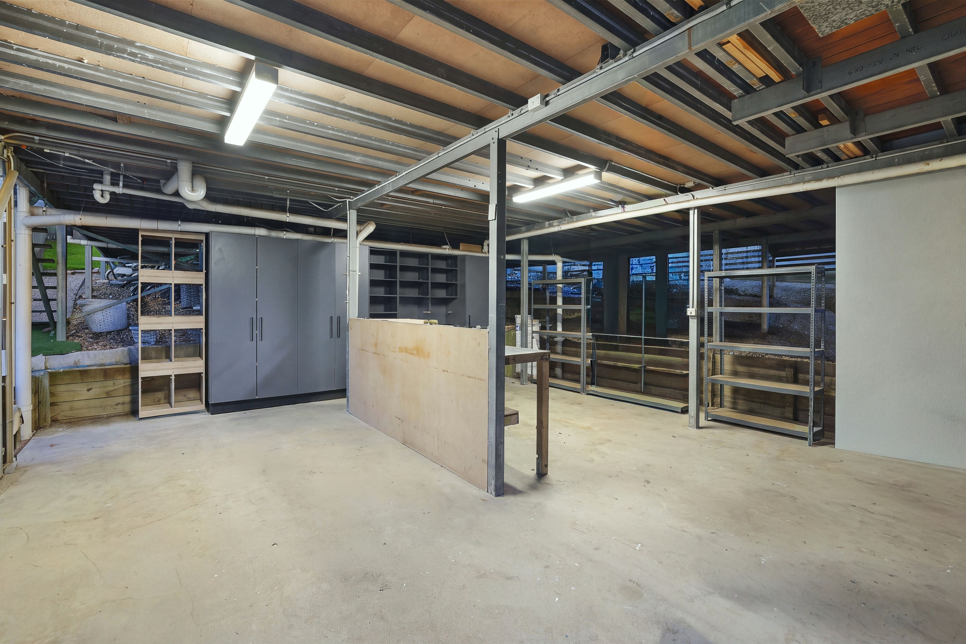
Beyond the interiors, the expansive north-east facing verandah reveals an impressive elevated outlook, capturing breathtaking views and the beauty of the morning sunrise. This idyllic outdoor retreat provides the perfect backdrop for relaxed family gatherings, weekend celebrations or peaceful mornings overlooking the surrounding landscape. Continuing the home's remarkable transformation, the completely revitalised front yard creates an inviting outdoor haven, complemented by a charming cubby house for the children to enjoy. Adding further practicality, additional off-street parking provides valuable space for an extra vehicle, jet ski or caravan, perfectly accommodating the demands of an active family lifestyle.
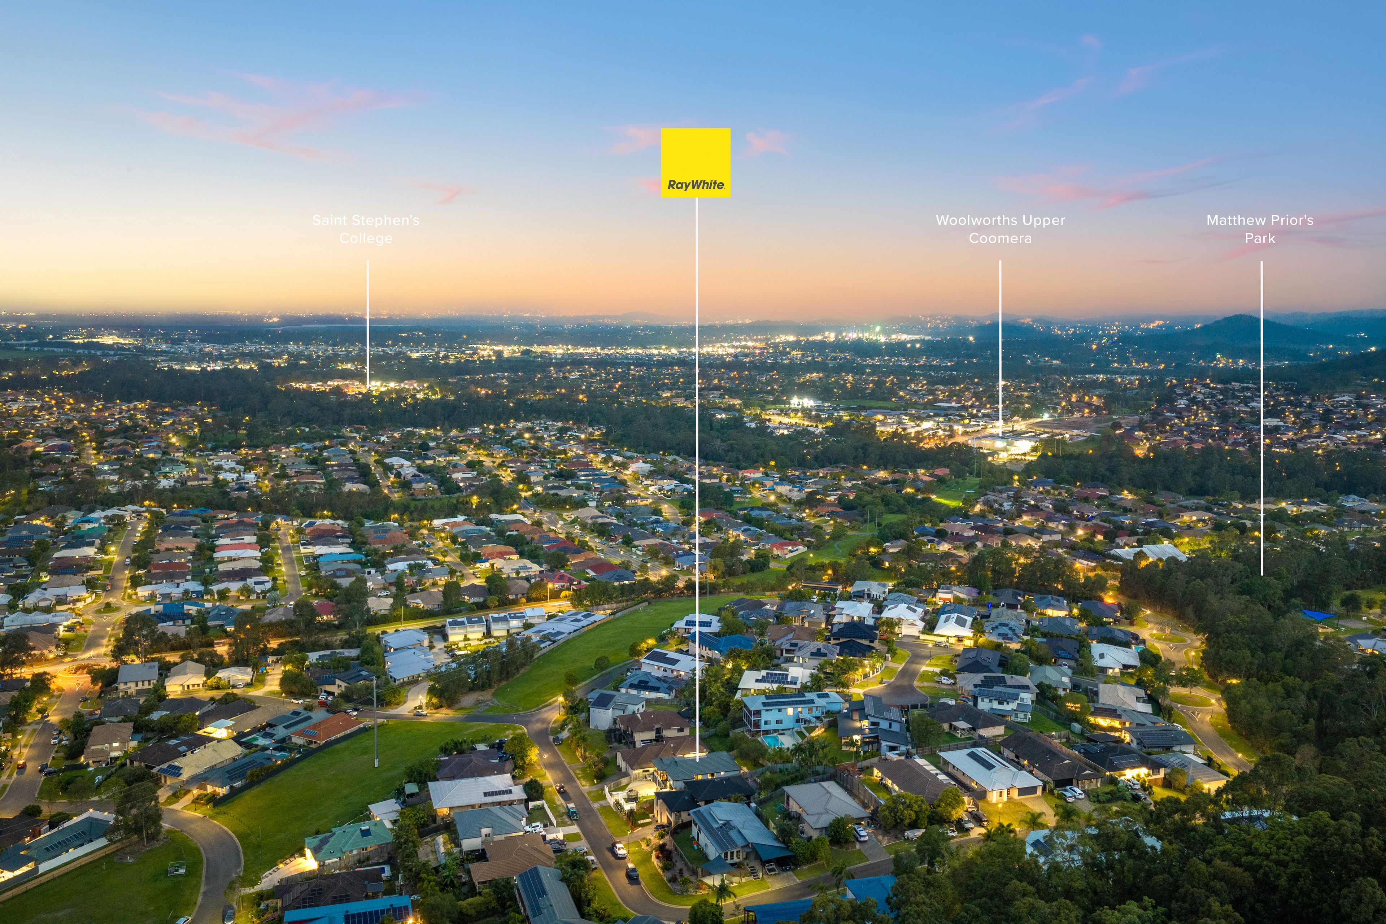
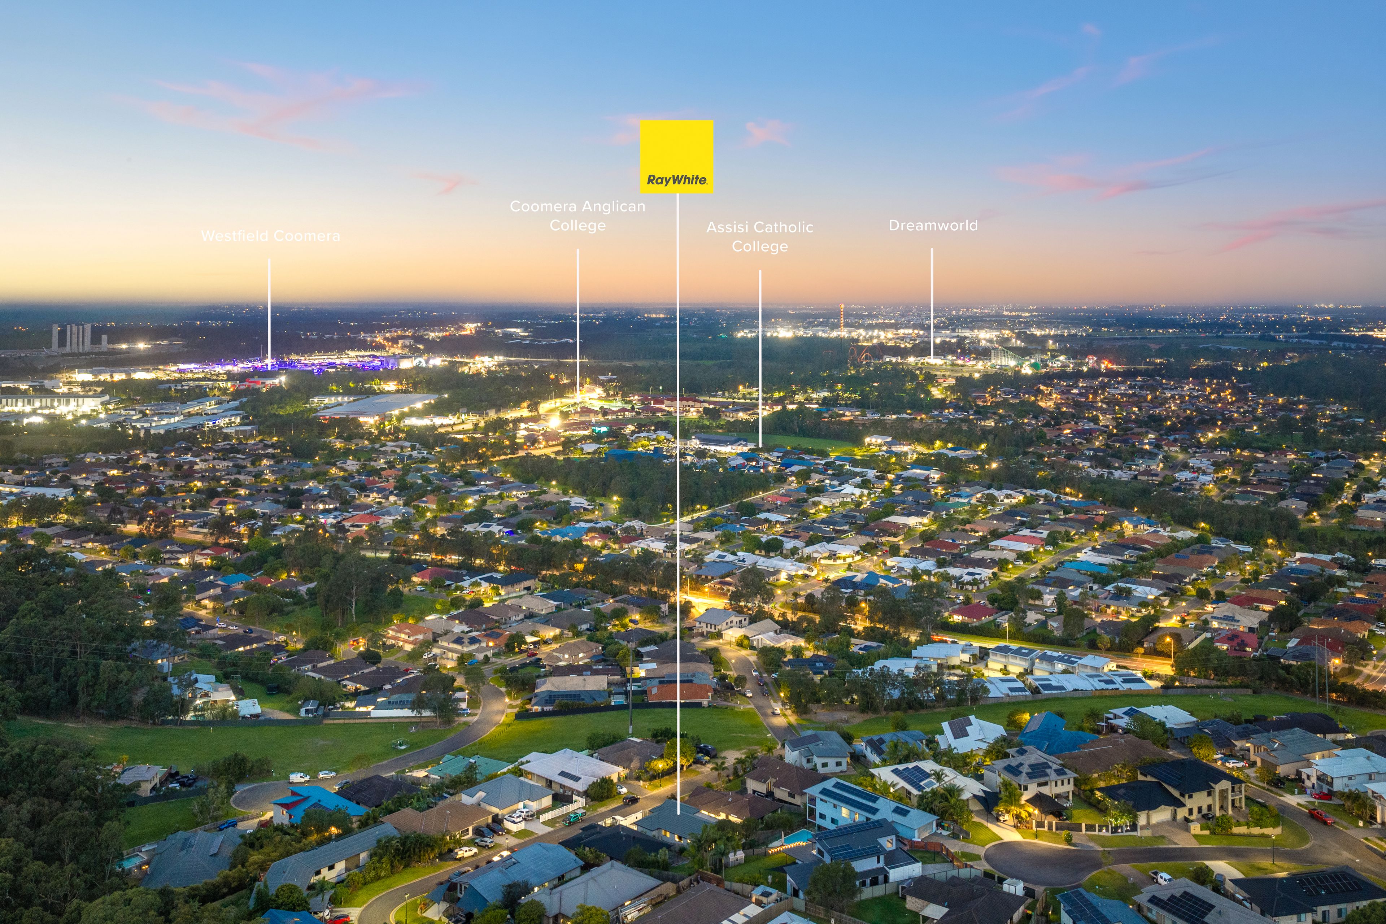
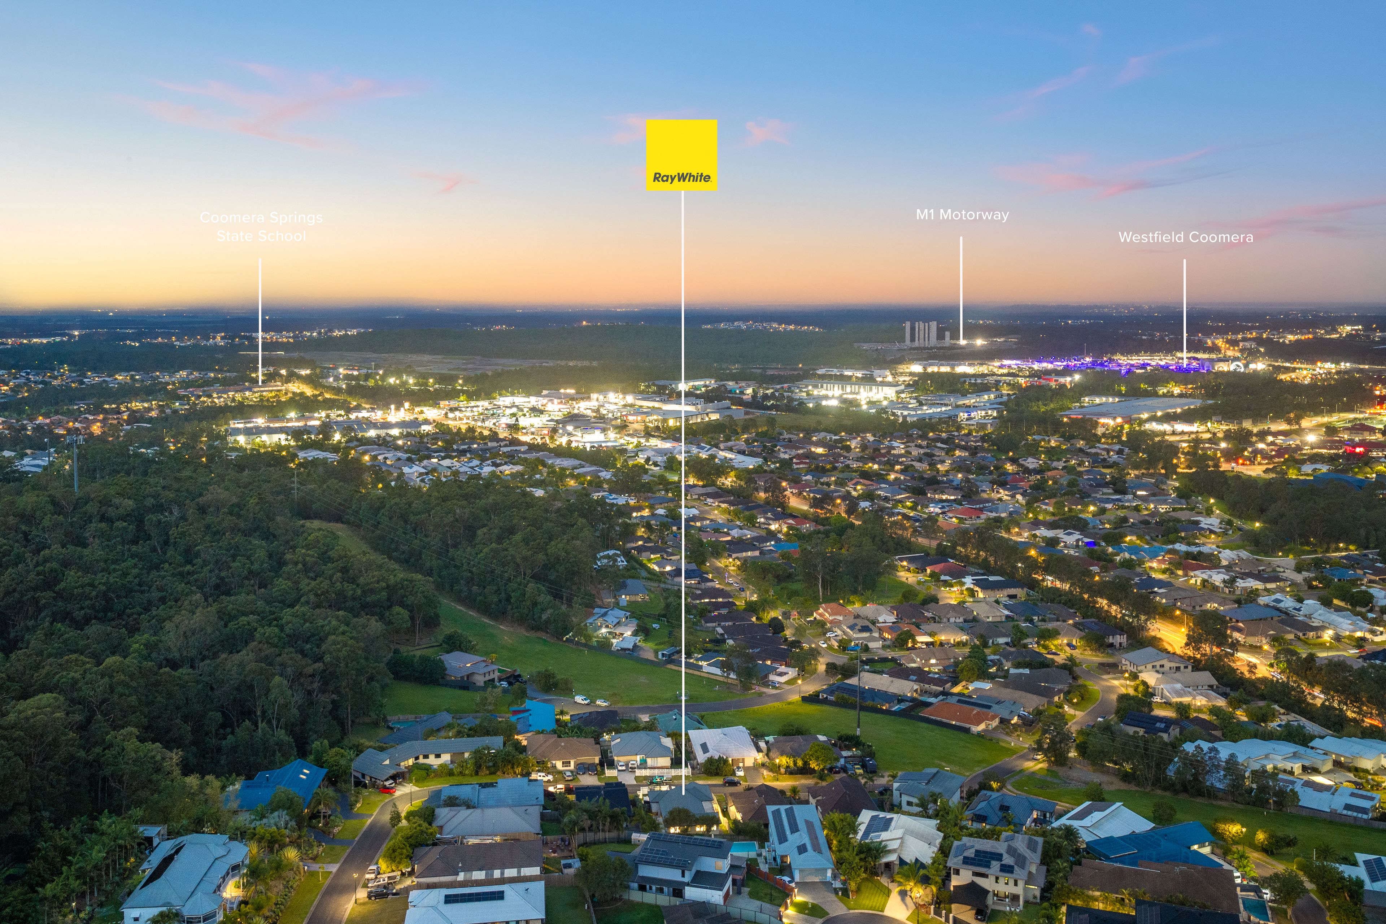
Upper Coomera delivers an exceptional lifestyle defined by convenience, connectivity and an abundance of everyday amenities. Surrounded by quality schools, expansive parklands, walking trails and vibrant shopping and dining precincts, the suburb offers an effortless balance between relaxed residential living and modern convenience. Families are exceptionally well catered for with a selection of respected public and private schools nearby, while Westfield Coomera, local shopping centres, theme parks and the Coomera train station are all within easy reach. With convenient access to the M1 placing Brisbane and the heart of the Gold Coast within comfortable commuting distance, Upper Coomera continues to attract families, professionals and investors seeking a connected lifestyle.
Disclaimer: While the agent has made reasonable attempts and efforts to verify the accuracy of the information contained within this marketing and advertising material, the agent takes no responsibility for any inaccuracies. Any prospective buyer/s should not rely on the particulars contained within these advertising or marketing materials as representations of fact but rather should undertake their own due diligence (or obtain independent advice) to verify and satisfy themselves of the validity of the particulars contained within the marketing and advertising materials. To the extent there is any inconsistency between these advertising or marketing materials and the Form 2 Seller Disclosure Statement for the property, the Form 2 will prevail. If this property is being sold by auction or without a price, then a price guide cannot be provided. The website may have filtered the property into a price bracket for website functionality purposes.
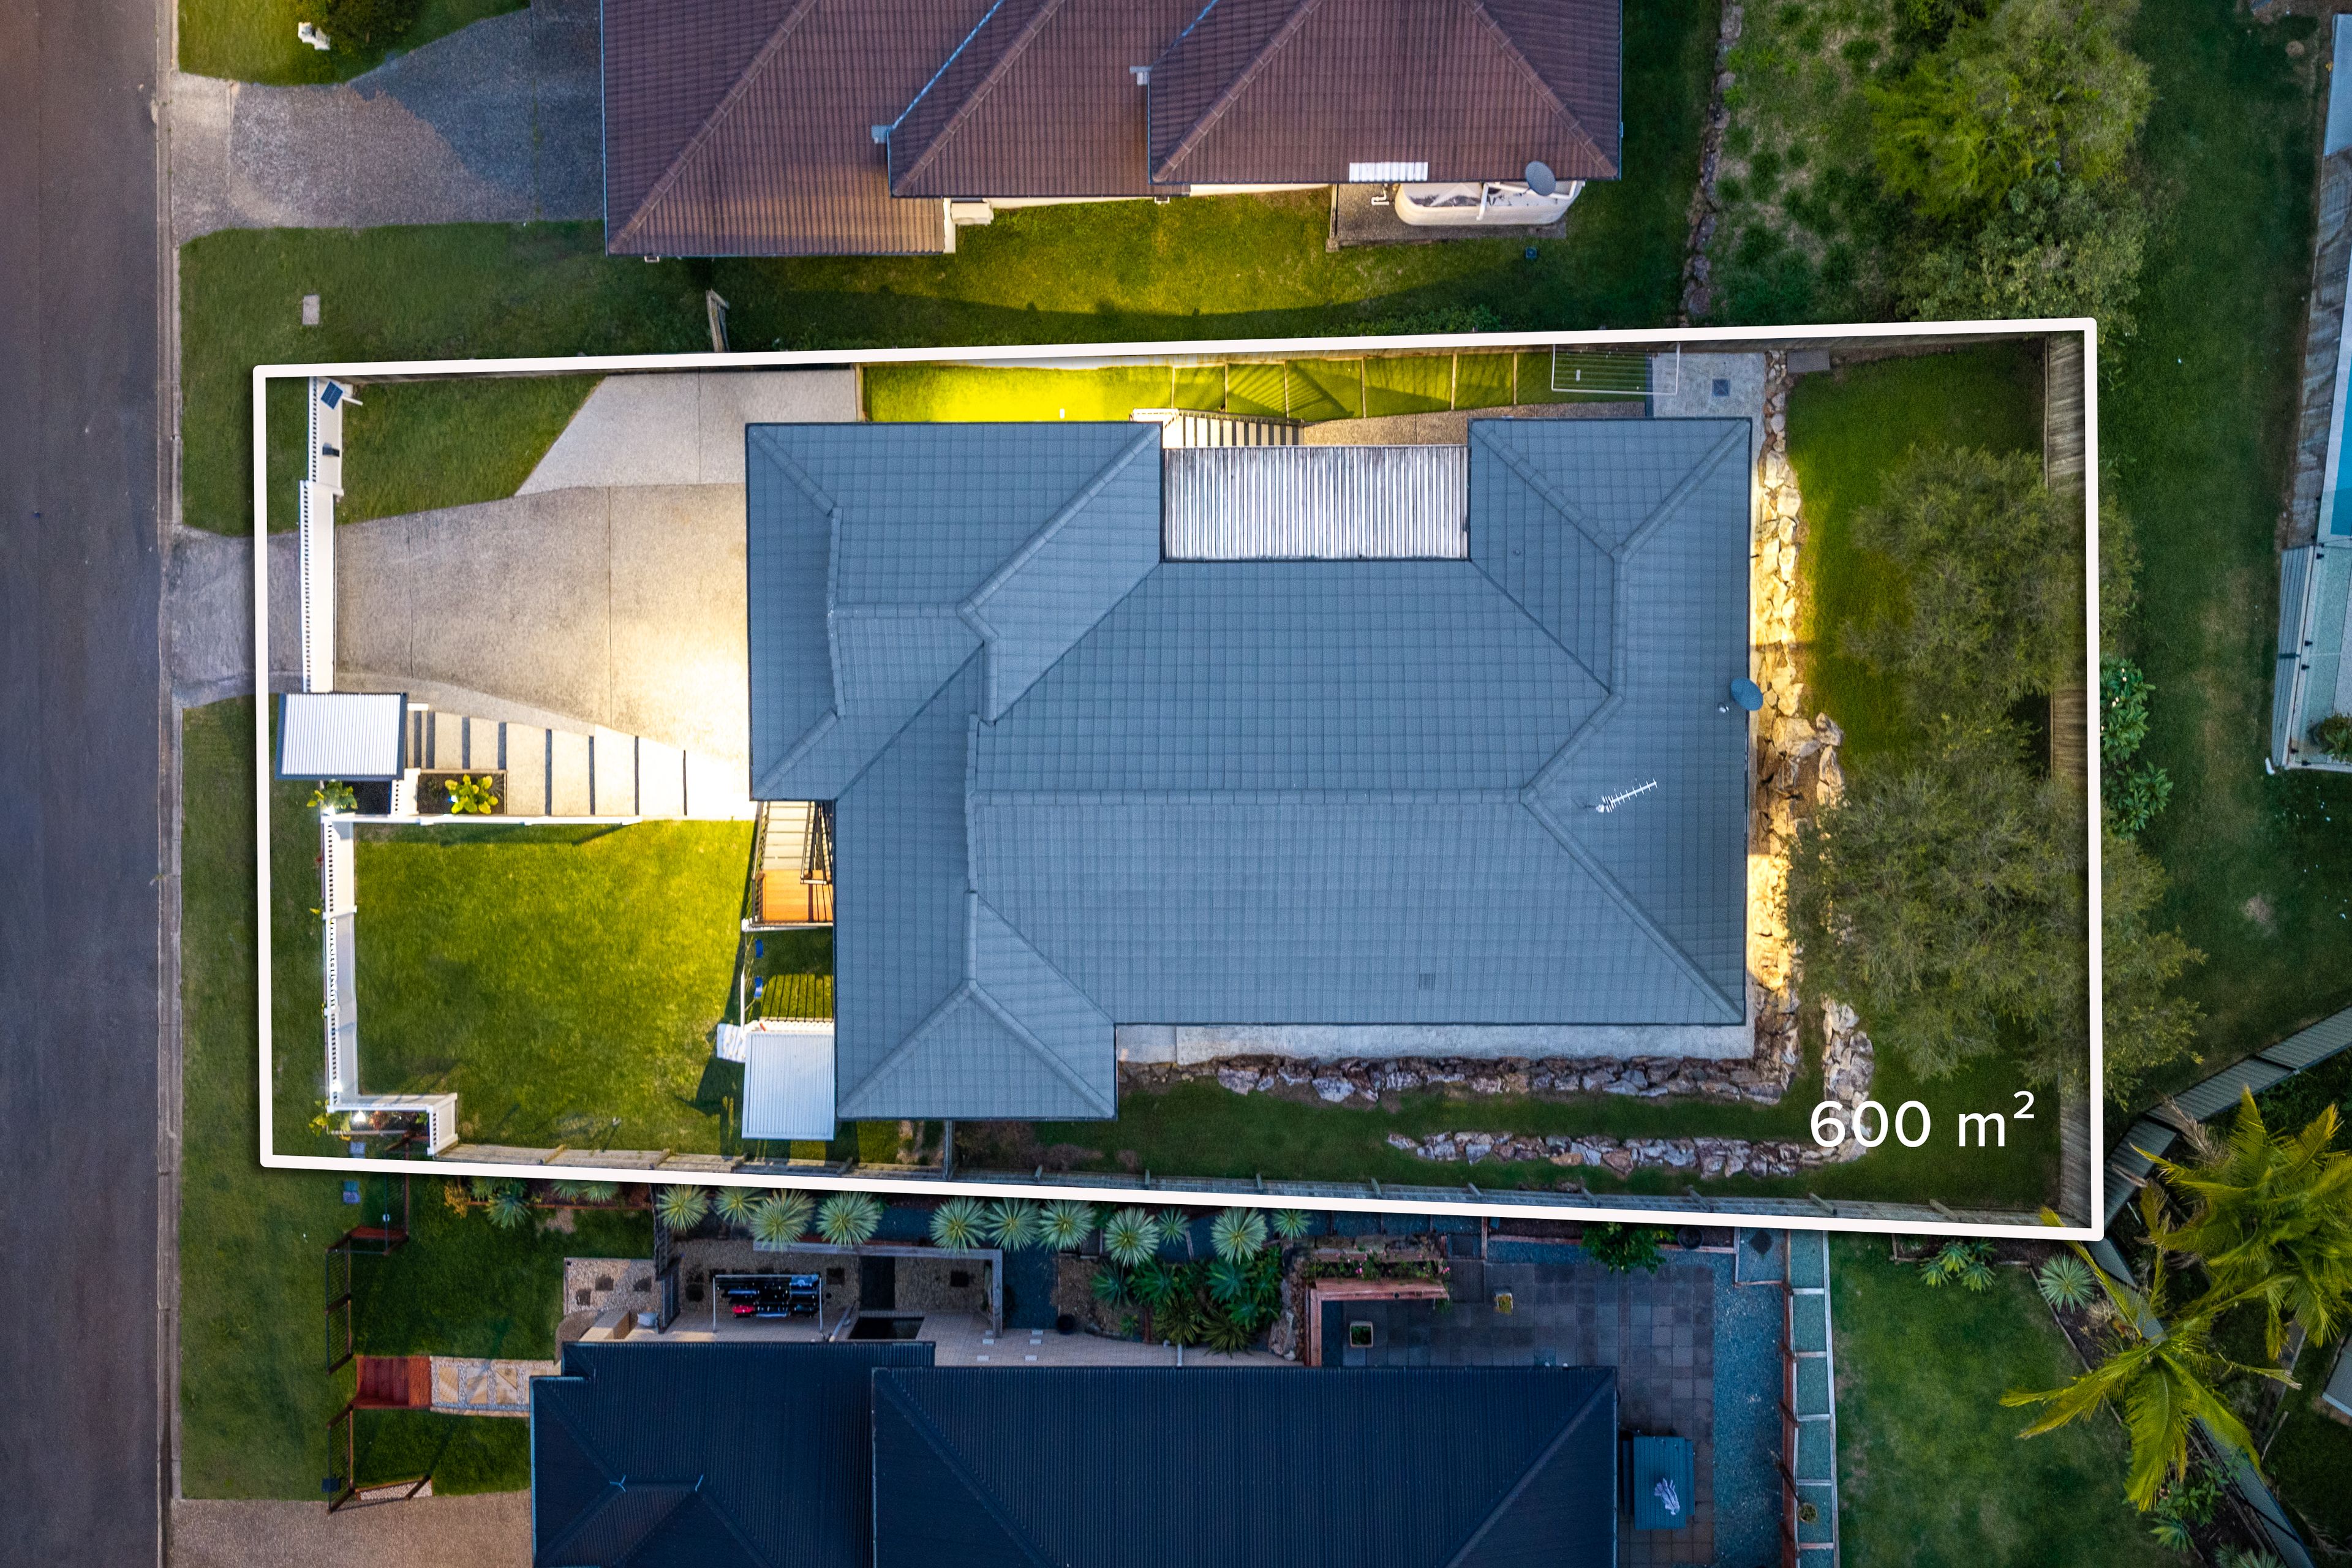
600m² / 0.14 acres
2 garage spaces
4
2
Next Steps:
Additional Information:
More InfoThis property is being sold by auction or without a price and therefore a price guide can not be provided. The website may have filtered the property into a price bracket for website functionality purposes.
Agents
- Loading...
- Loading...